
Basics
- Category: Duplex
- Type: Residential
- Status: Active
- Bedrooms: 3
- Bathrooms: 3
- Half baths: 0
- Area: 3283 sq ft
- Year built: 1981
- SubdivisionName: AMARADO ESTATES
- ListOfficeName: New Door Real Estate
- GarageSpaces: 2
- ListAOR: sckansas
- MLS ID: SCK676999
Description
-
Description:
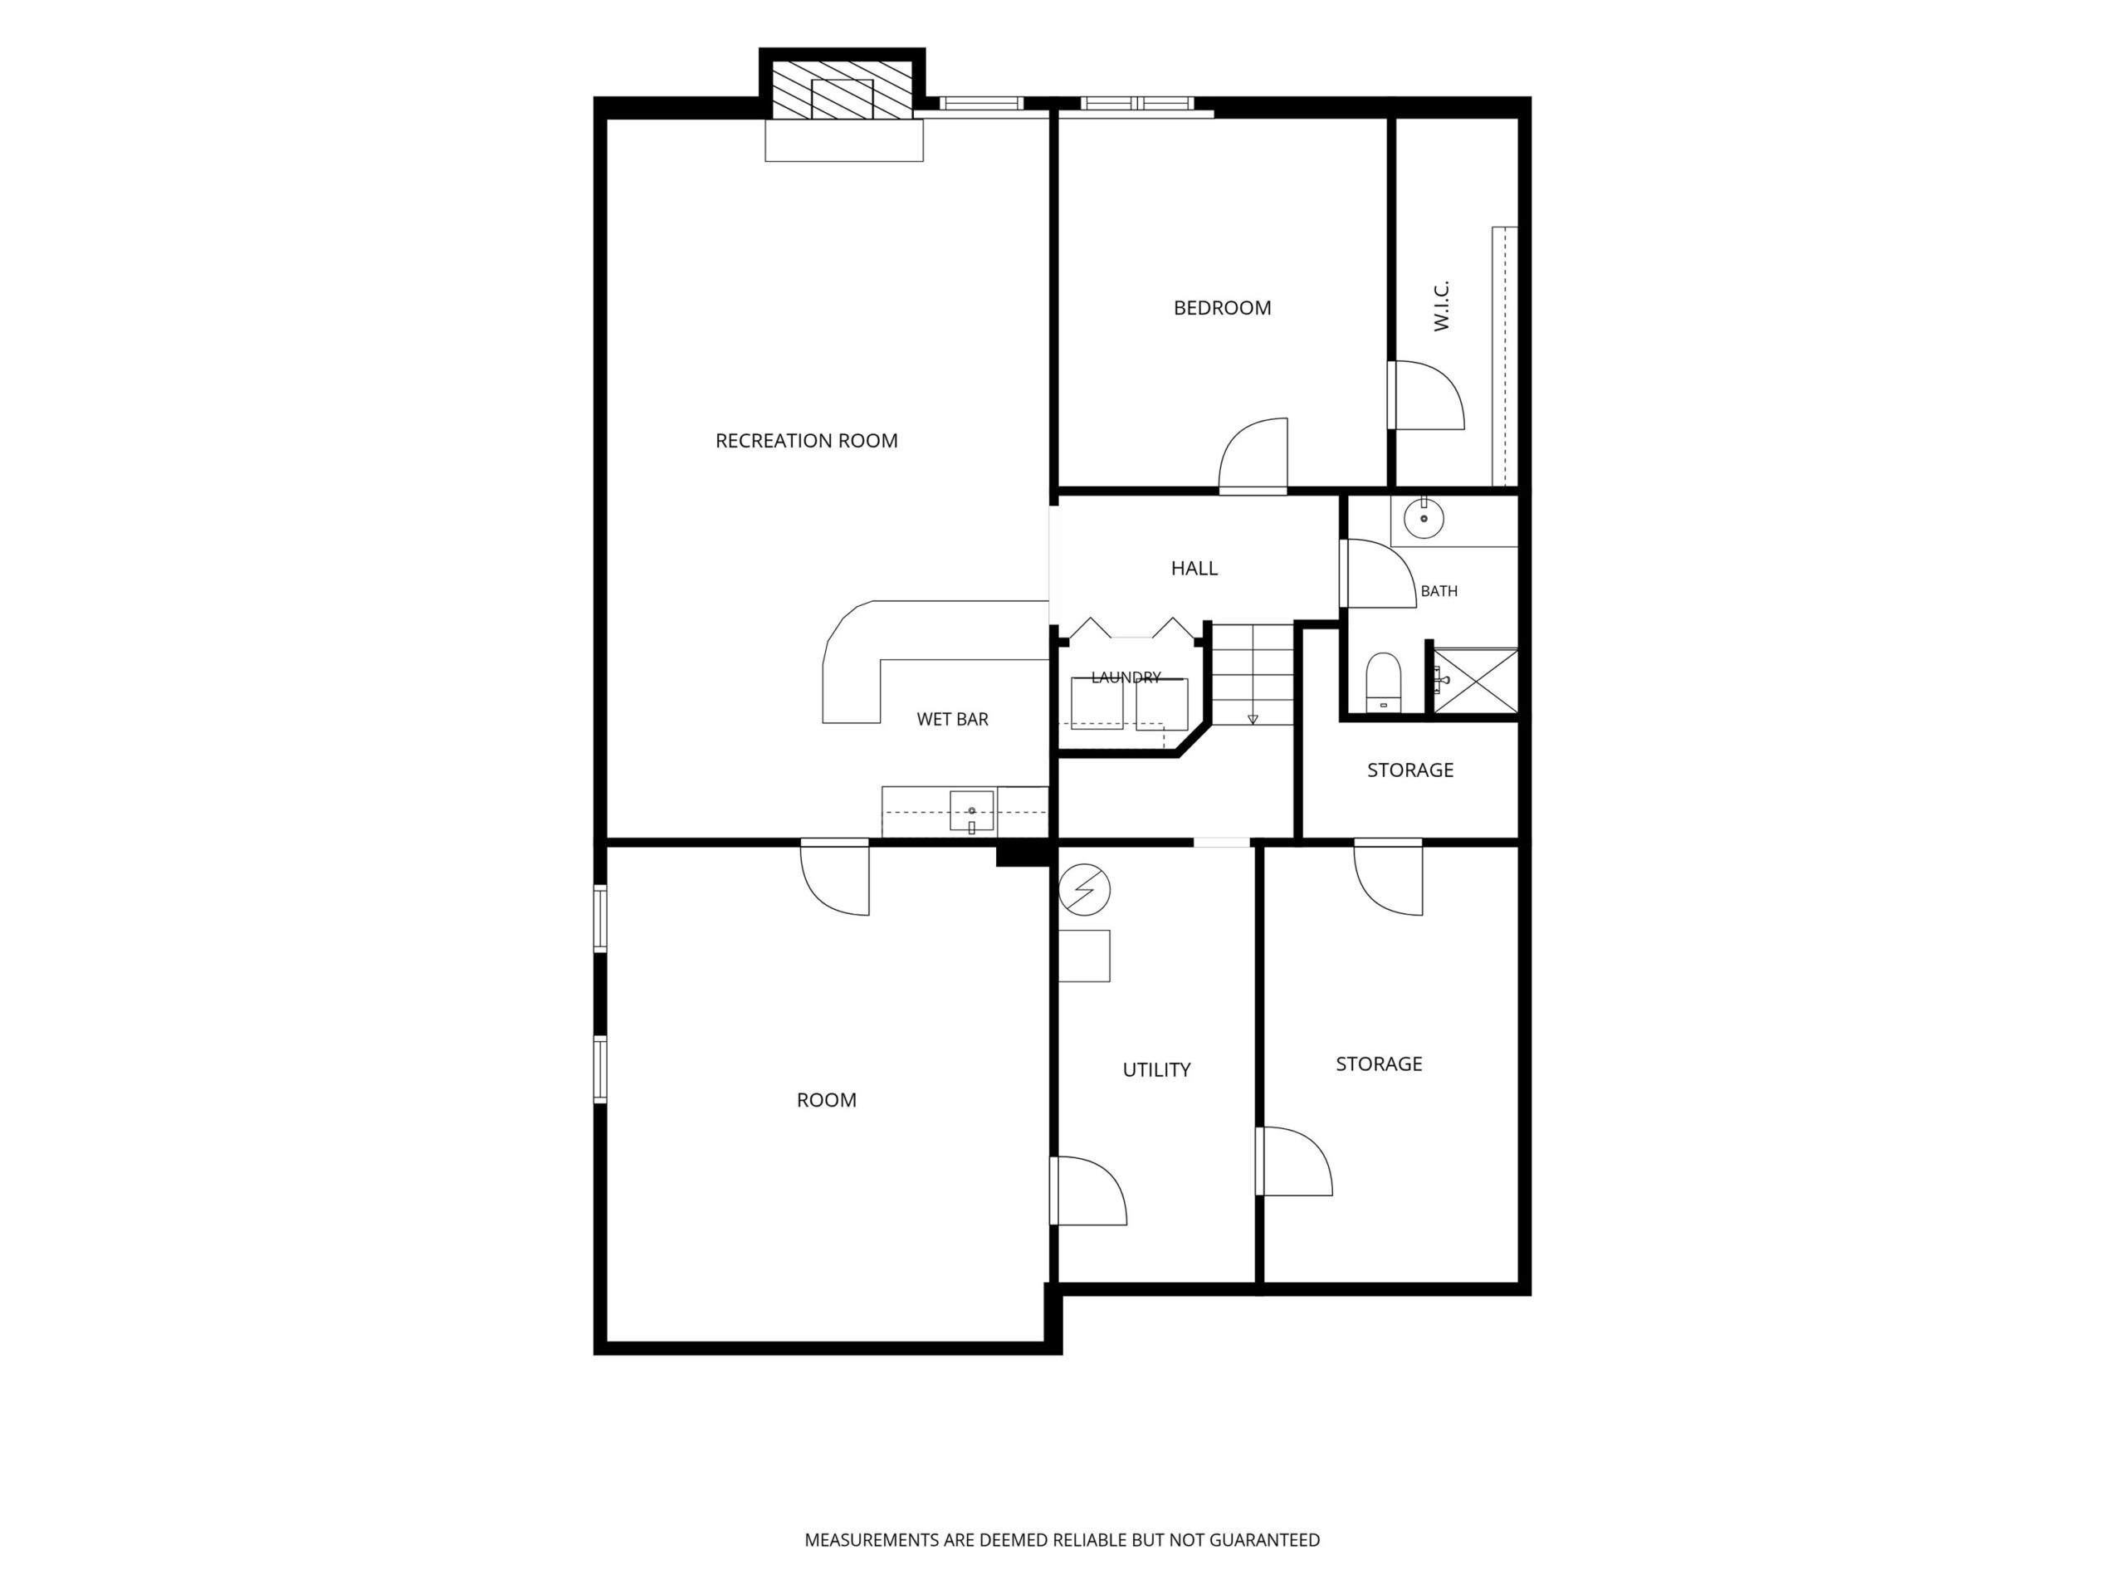
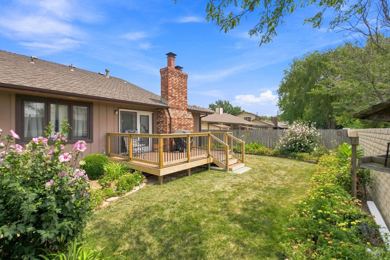
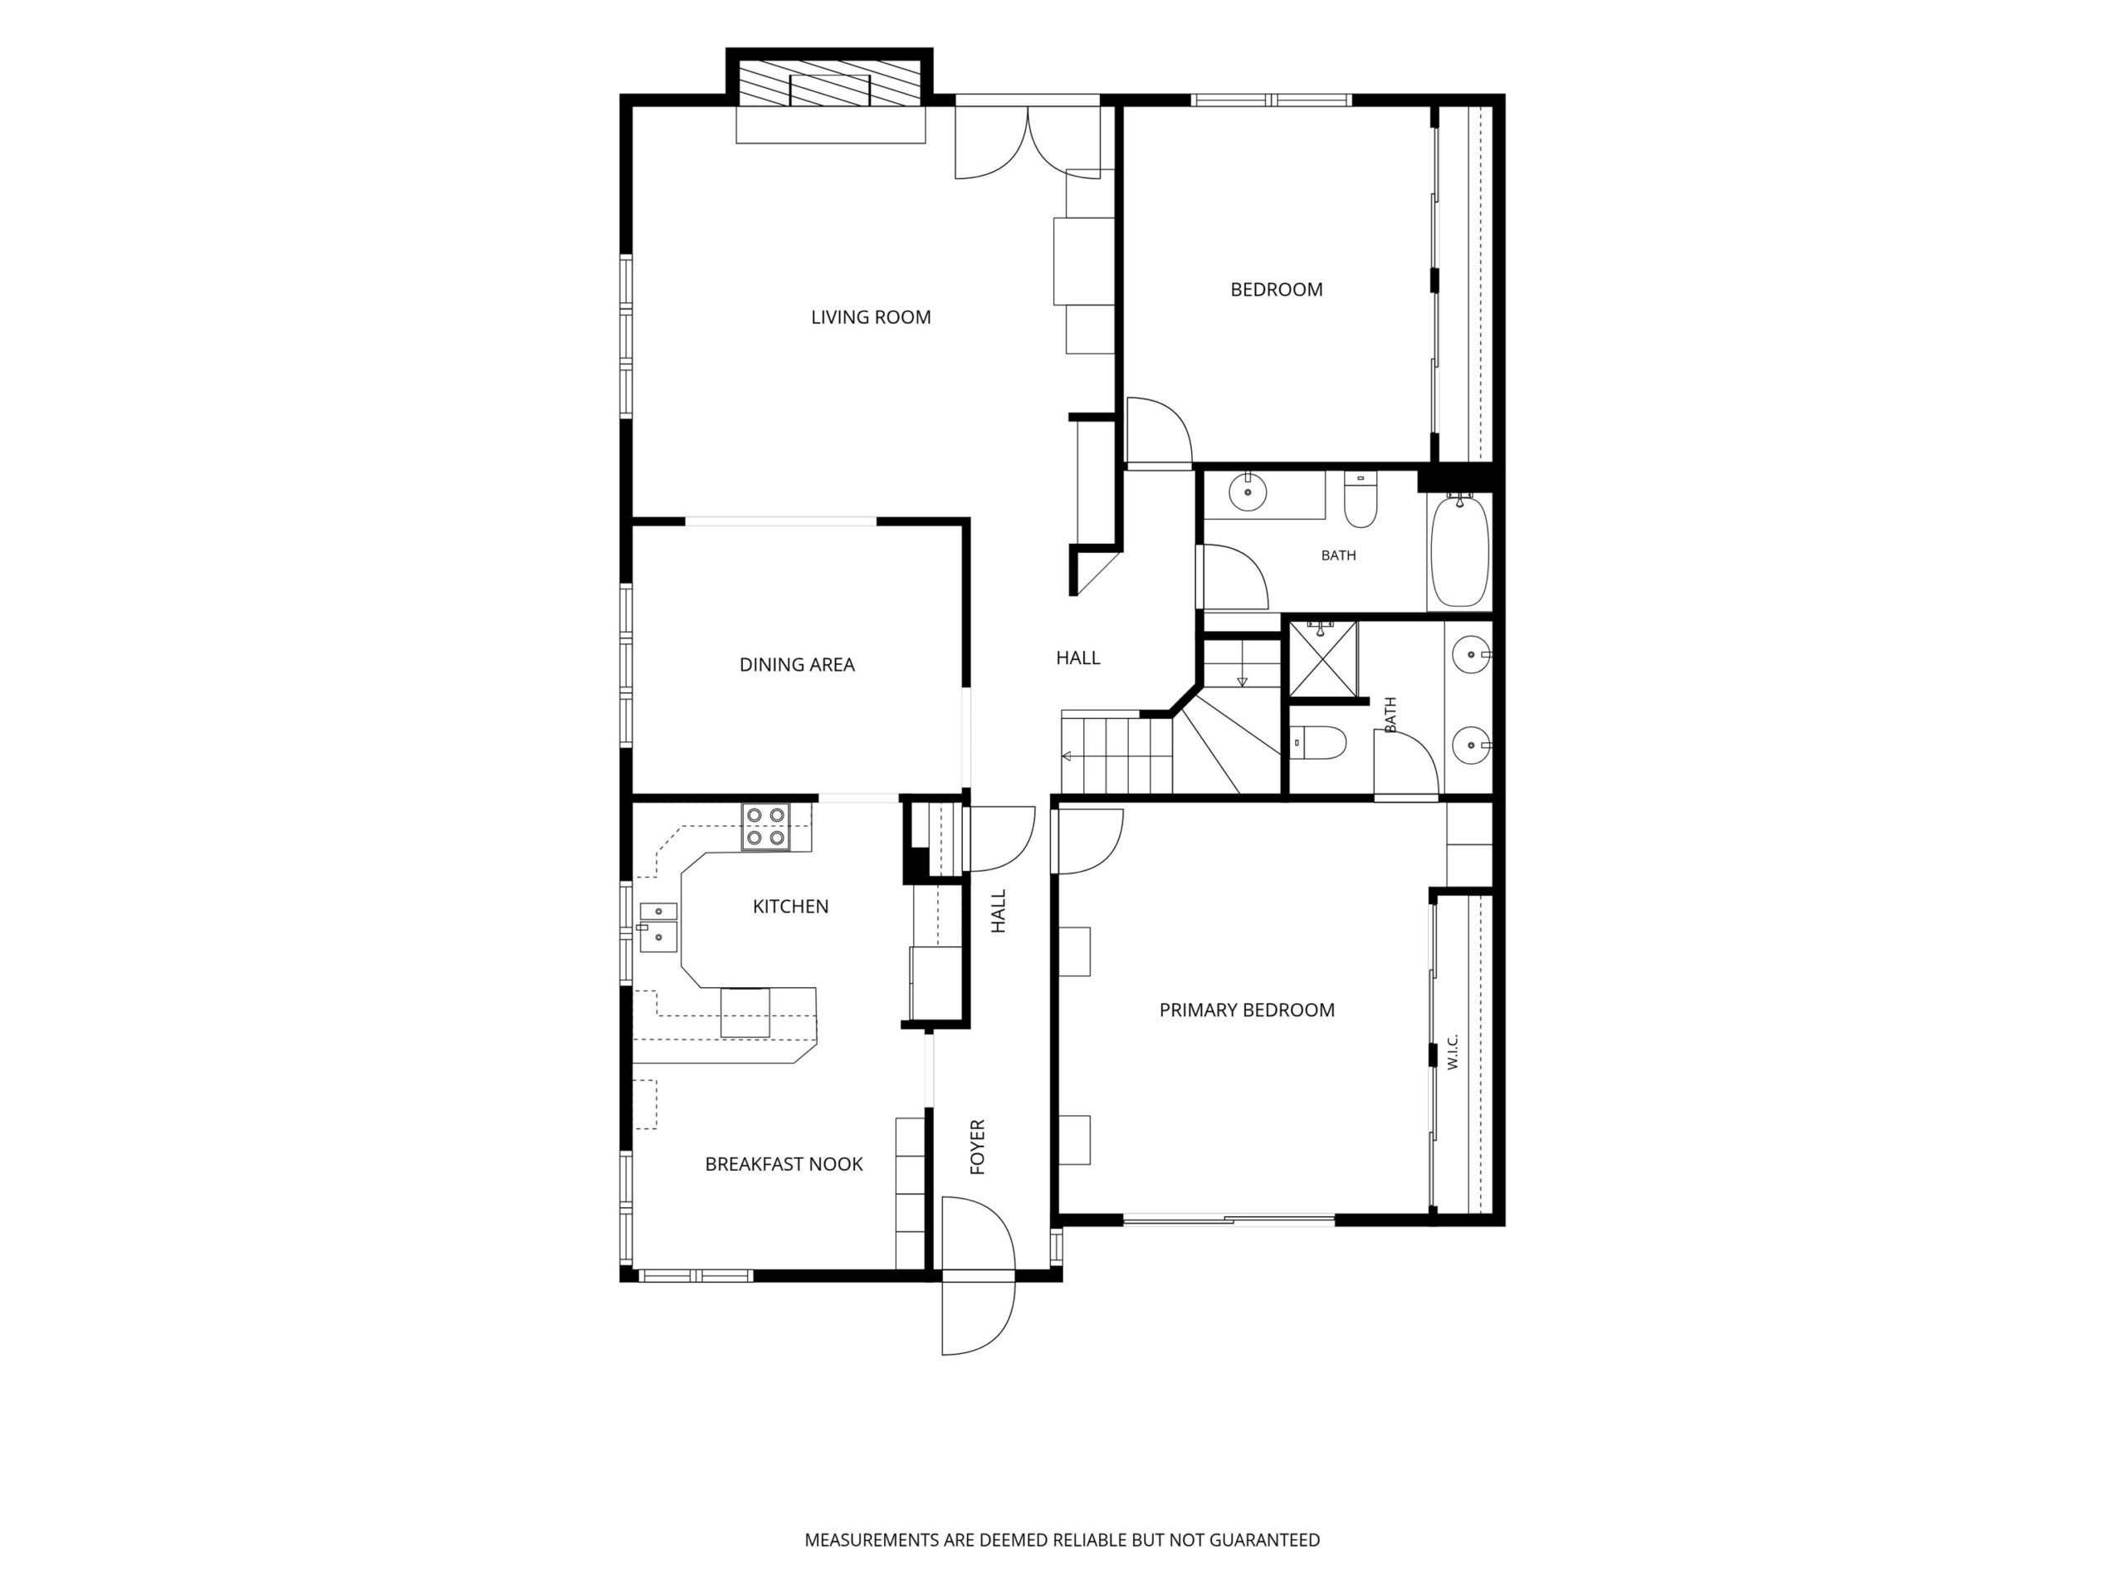
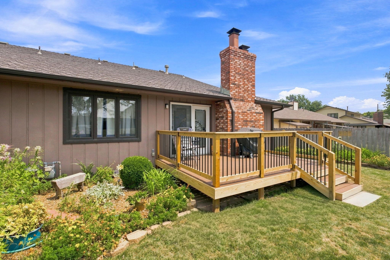
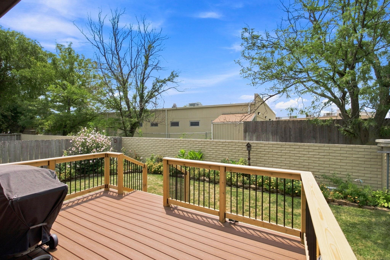
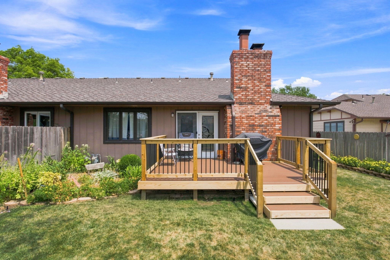
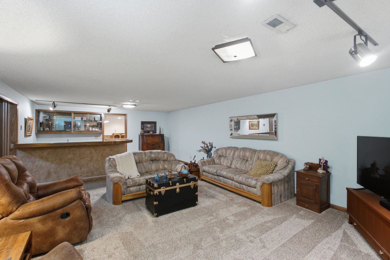
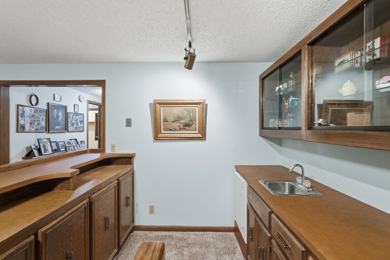
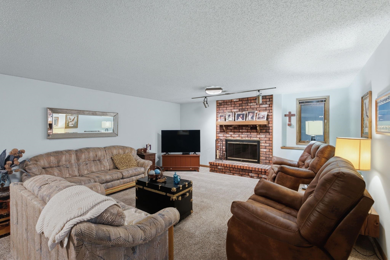
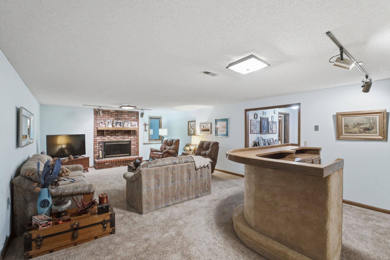
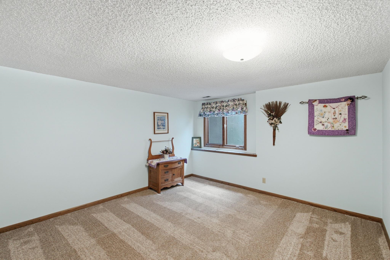
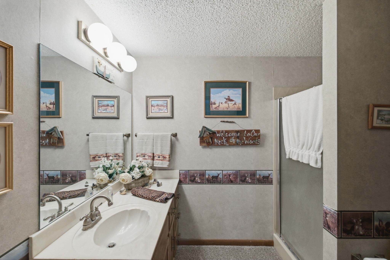
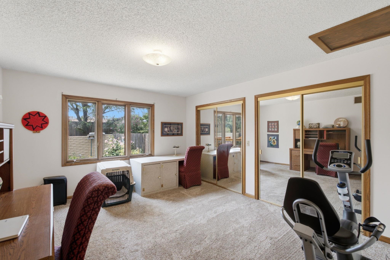
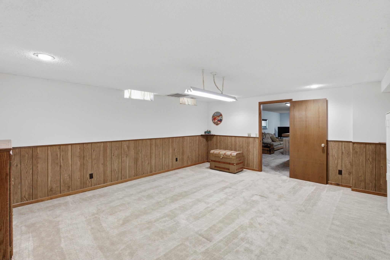
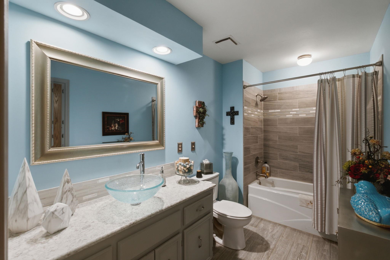
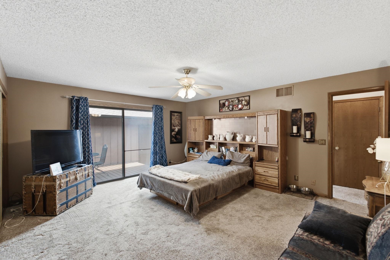
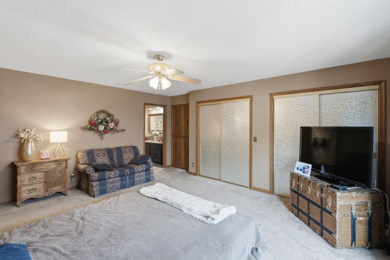
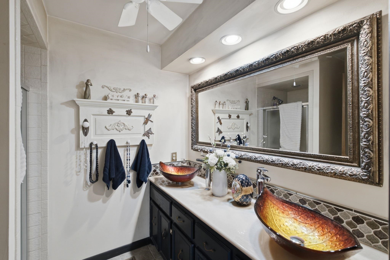
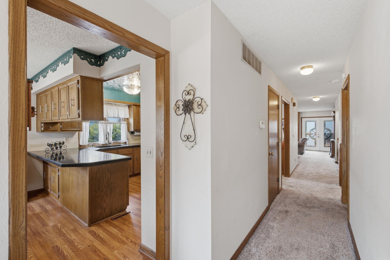
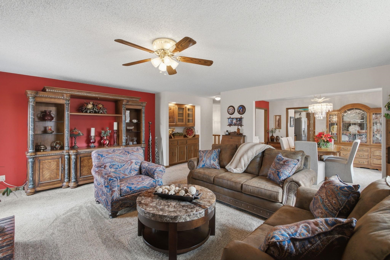
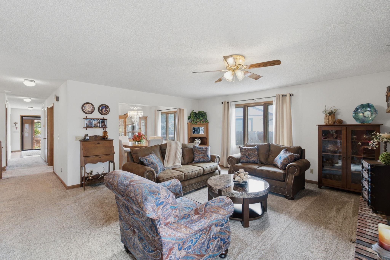
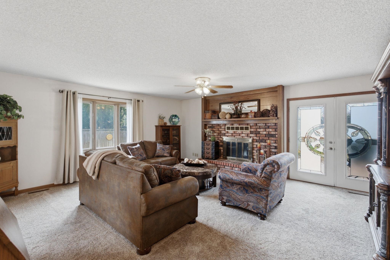
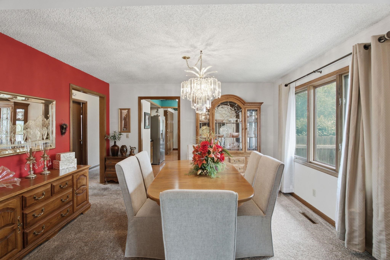
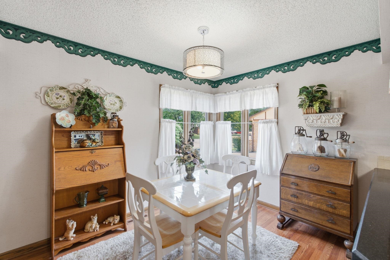
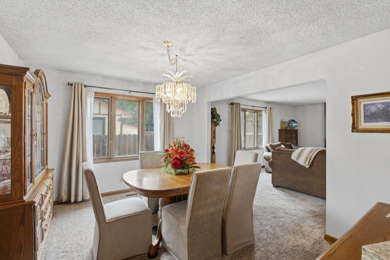
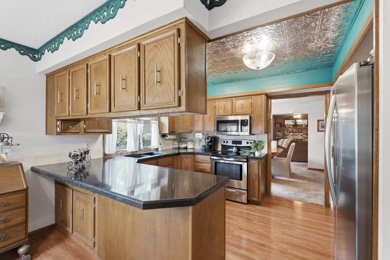
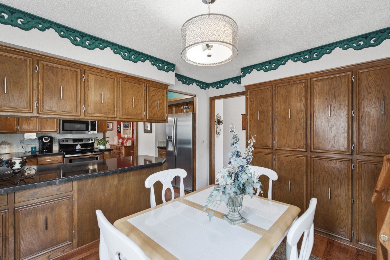
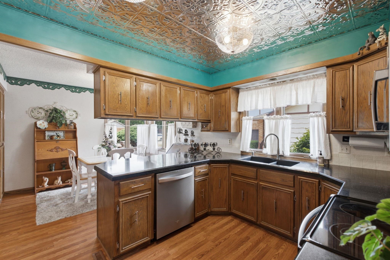
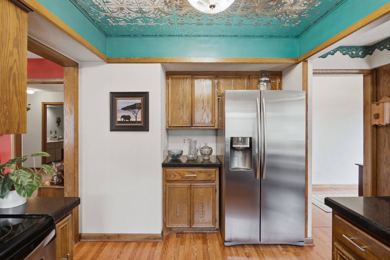
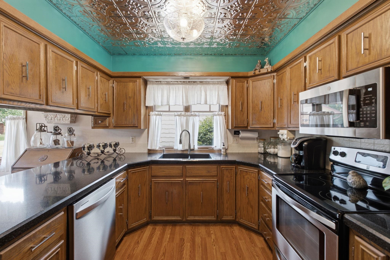
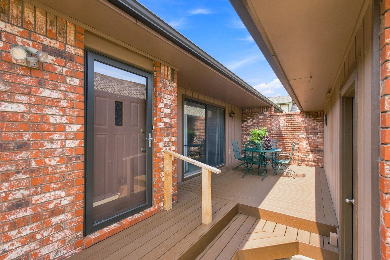
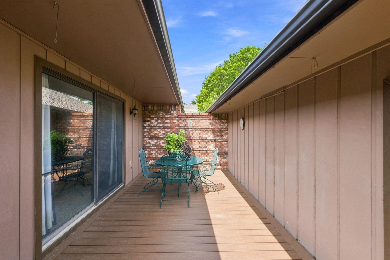
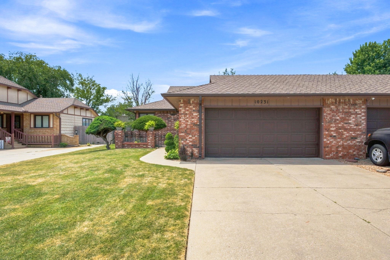
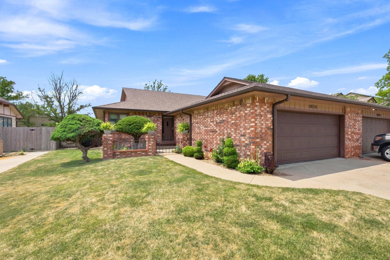
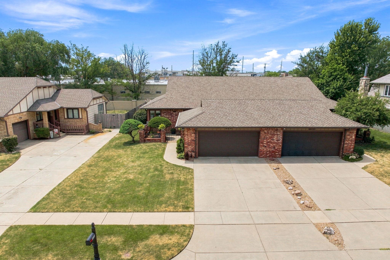
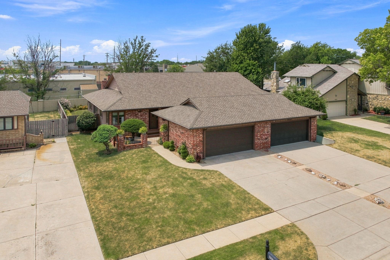
Discover the charm of 10231 W. Alamo, a meticulously maintained twin home lovingly cared for by the same owners for the past 24 years. From the beautiful brick exterior to the lush, mature landscaping, you’ll fall in love with the exceptional curb appeal the moment you arrive. Step through the private front gate to a brand-new composite front patio (2026), the perfect spot to enjoy your morning coffee or unwind in the evening. With private access from the owner’s suite, this secluded outdoor space offers a peaceful retreat for relaxing or entertaining guests. Offering just over 3,200 square feet, this spacious home features 3 bedrooms and 3 bathrooms with a thoughtfully designed floor plan that balances open living with defined spaces. The kitchen boasts granite countertops, an eating bar, breakfast nook, and formal dining area, creating an ideal layout for entertaining while still maintaining functional, designated spaces. Best of all, all appliances remain with the home. The inviting main living room features a cozy gas fireplace, while the spacious main-floor owner’s suite offers dual closets and a private en-suite bath complete with dual vanities. An additional main-floor bedroom and beautifully remodeled full bathroom showcase granite countertops, a tiled shower, and tile flooring, making this truly a move-in-ready home. The fully finished basement provides even more living space with a large family room featuring a second gas fireplace, an additional bedroom with a generous walk-in closet, a full bathroom, wet bar, and multiple storage areas. A massive bonus room offers endless possibilities as a home office, fitness room, playroom, hobby space, or game room. Step outside to enjoy the brand-new composite deck (2026), fully fenced backyard, breathtaking landscaping, and mature trees that create the perfect setting for entertaining or simply relaxing. The detached two-car garage offers added convenience along with even more storage space and is only a few feet from the front door through a covered walkway. Located in a highly sought-after school district and just minutes from shopping, dining, and convenient highway access, this home combines comfort, functionality, and an unbeatable location. Don’t miss your opportunity to own this exceptional home—schedule your private showing today!
Rooms
-
Rooms:
Room type Dimensions Level Master Bedroom 15'8" x 17'8" Main Living Room 19'6" x 17'2" Main Kitchen 18'6" x 11'8" Main Dining Room 13'3" x 11' Main Bedroom 12'7" x 14'6" Main Bedroom 14'3" x 12'7" Basement Recreation Room 16' x 27'3" Basement Bonus Room 18'9" x 16'1" Basement
Location
- CountyOrParish: Sedgwick
- Directions: From Kellogg turn North on Maize Road past 13th St., Turn East on Alamo st. Straight to home.
Building Details
- ArchitecturalStyle: Ranch
- NewConstructionYN: No
- Heating: Forced Air, Natural Gas
- Basement: Finished
- Roof: Composition
Amenities & Features
- Waterfront available: No
- GarageYN: No
- AttachedGarageYN: No
- FireplaceYN: No
- PoolPrivateYN: No
- Cooling: Central Air, Electric
- CommunityFeatures: Jogging Path
- ExteriorFeatures: Guttering - ALL, Sprinkler System, Frame w/Less than 50% Mas, Brick
- Utilities: Sewer Available, Natural Gas Available, Public
- Amenities:
- Features:

