
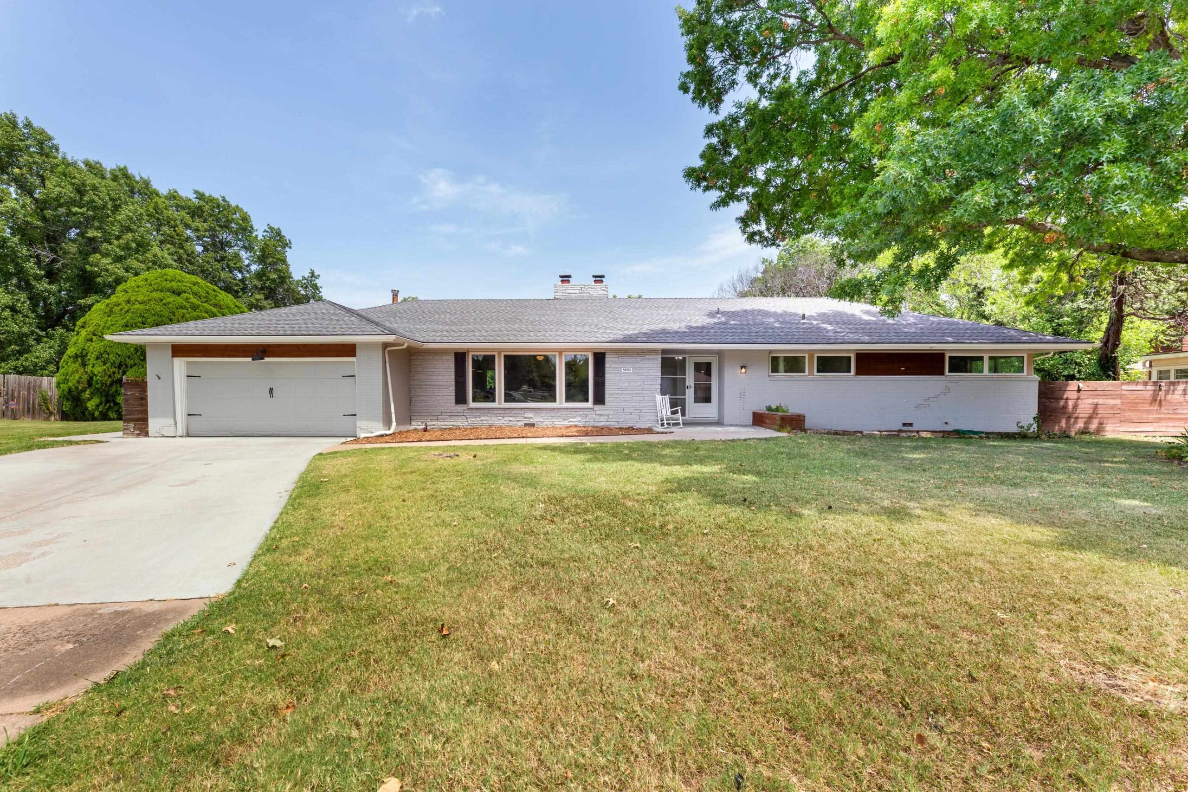
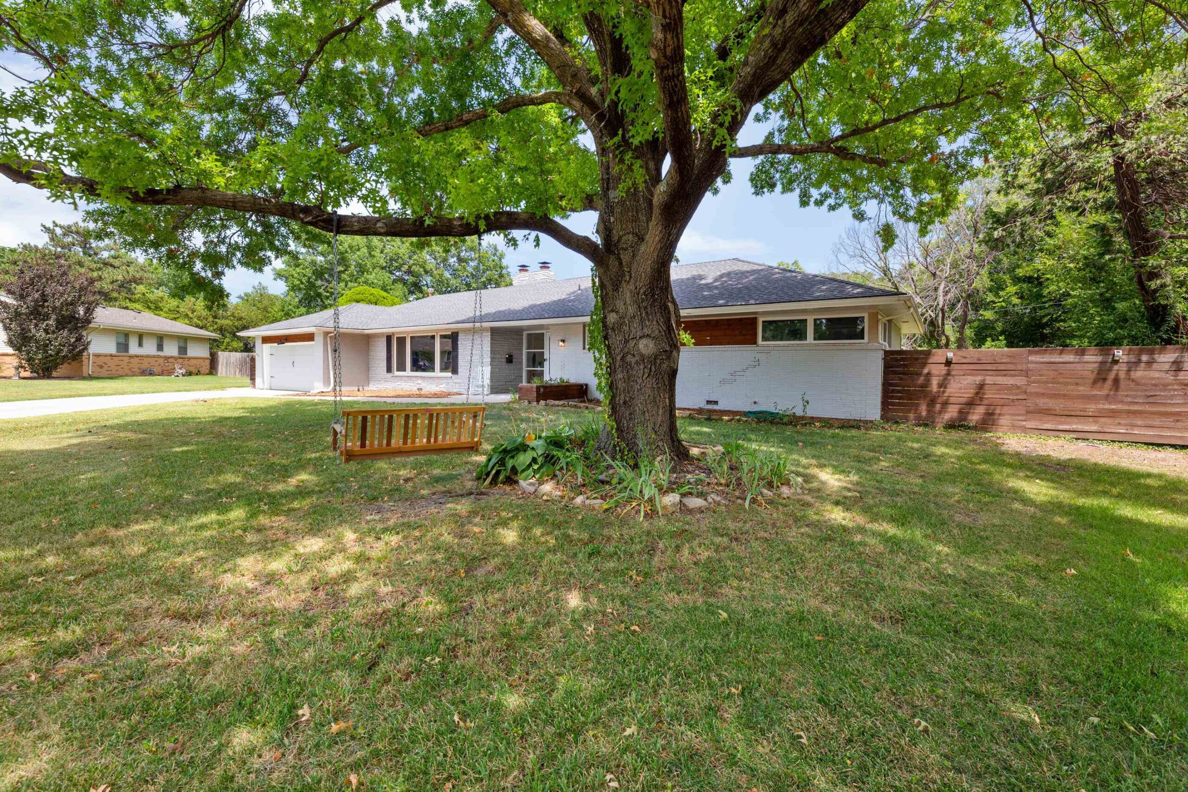
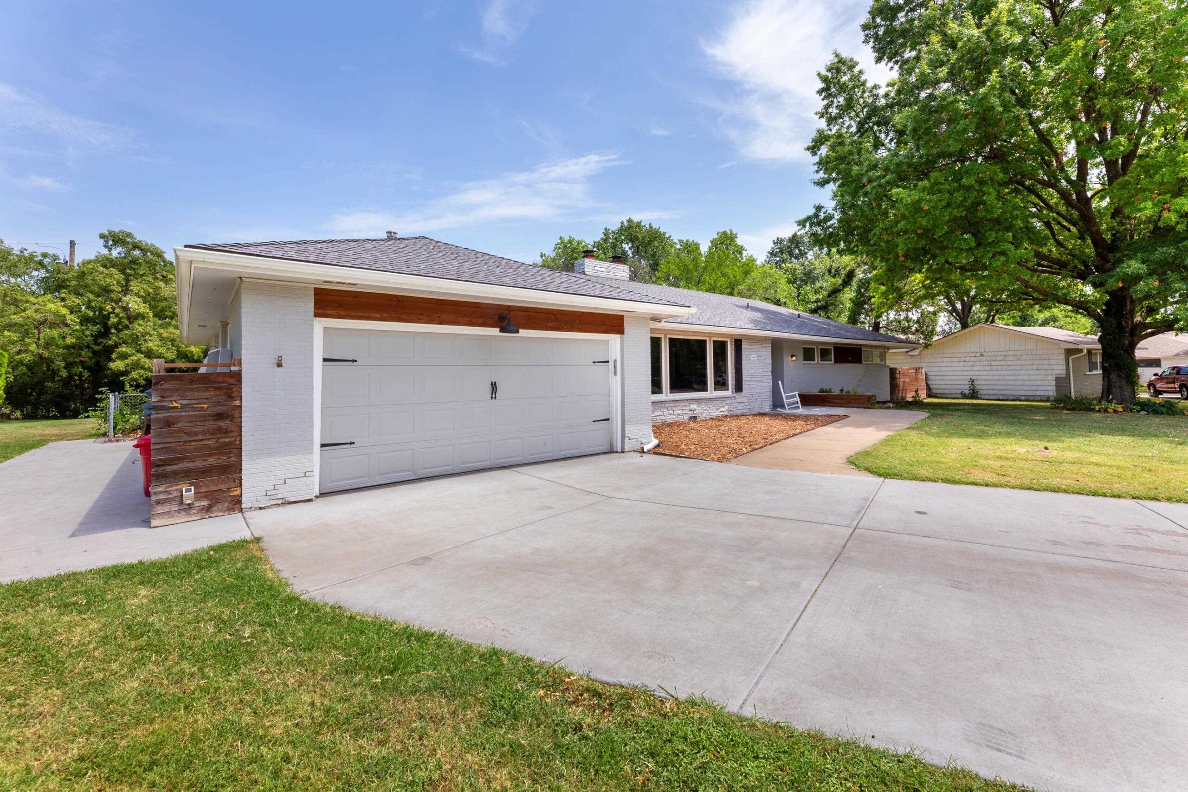
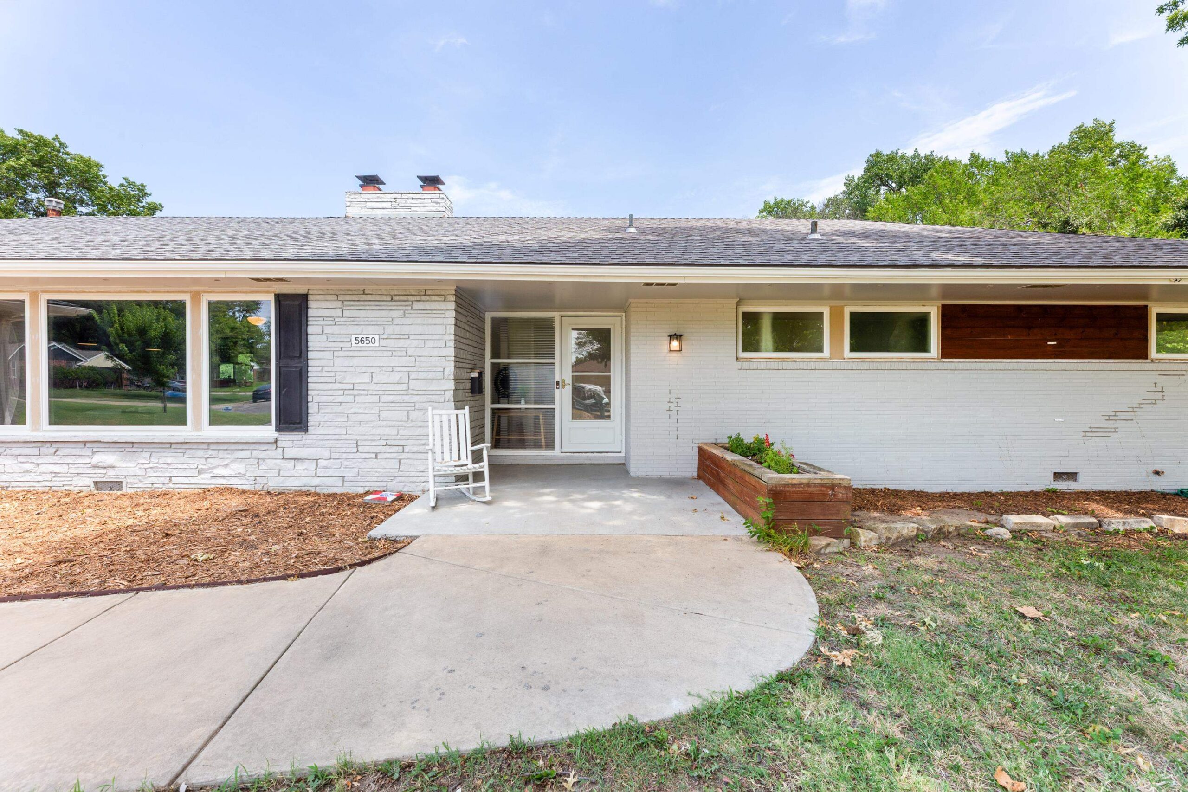
Basics
- Category: Single Family Onsite Built
- Type: Residential
- Status: Closed
- Bedrooms: 3
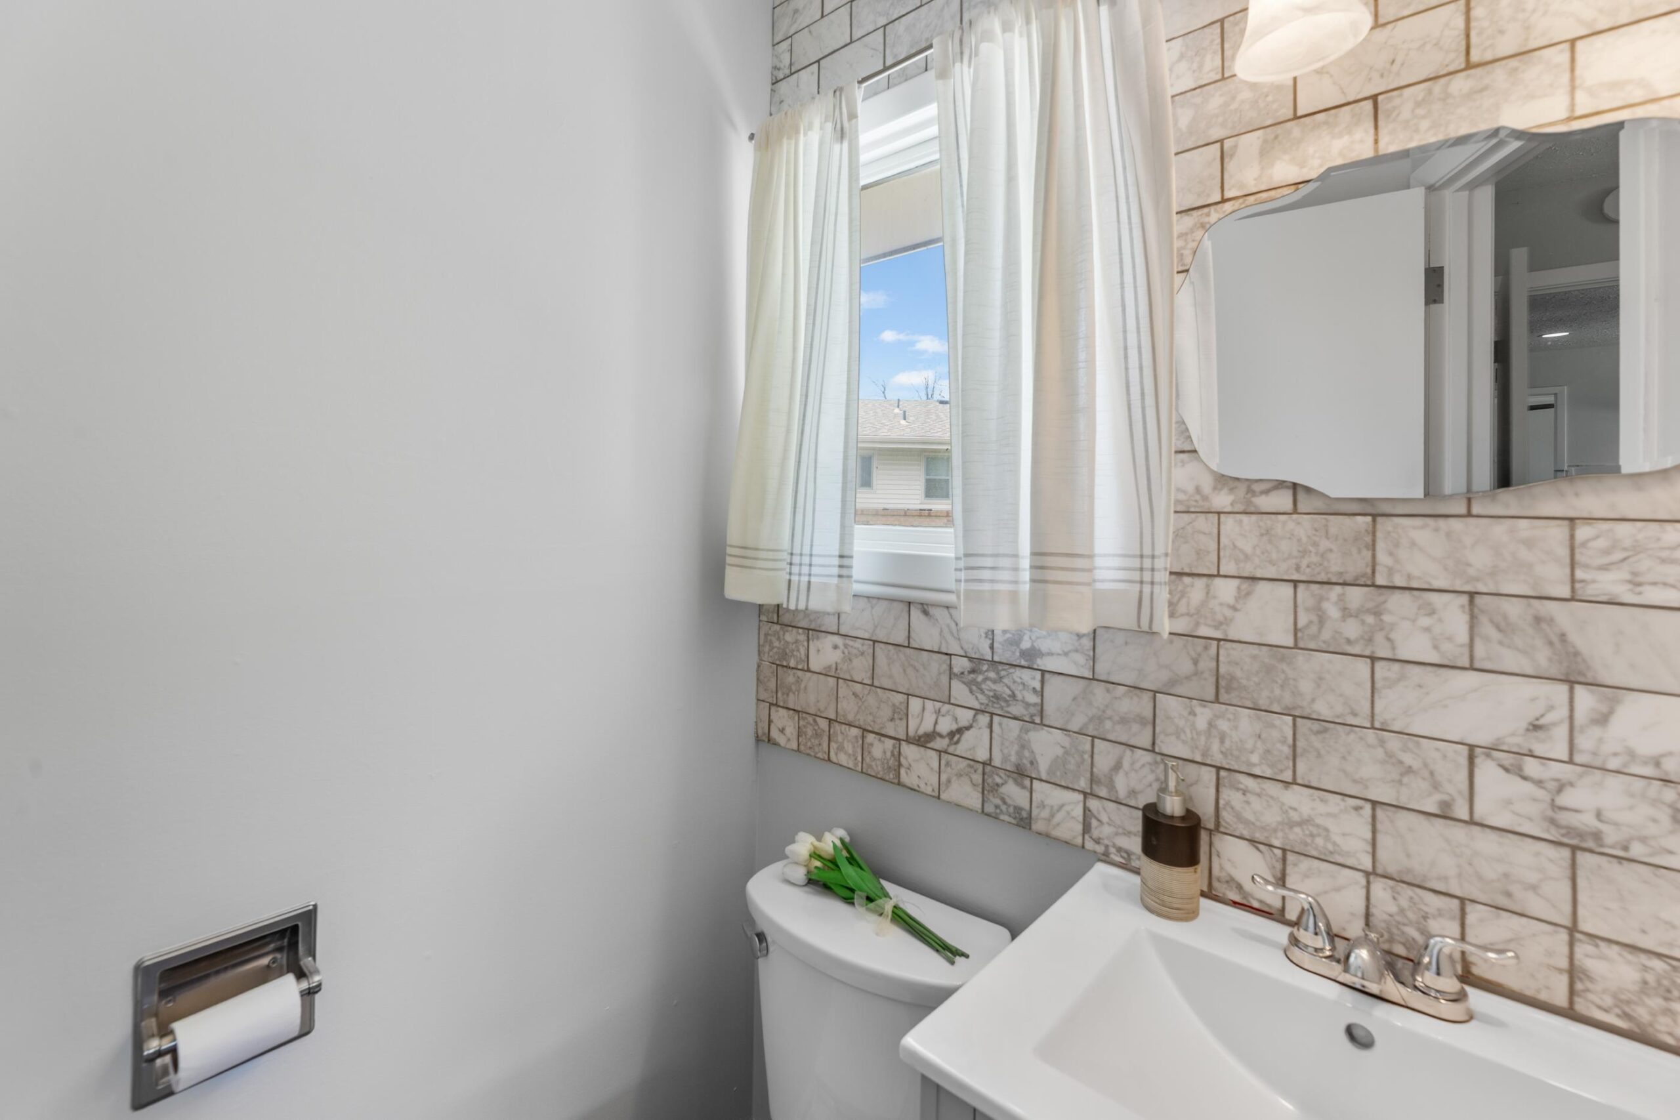
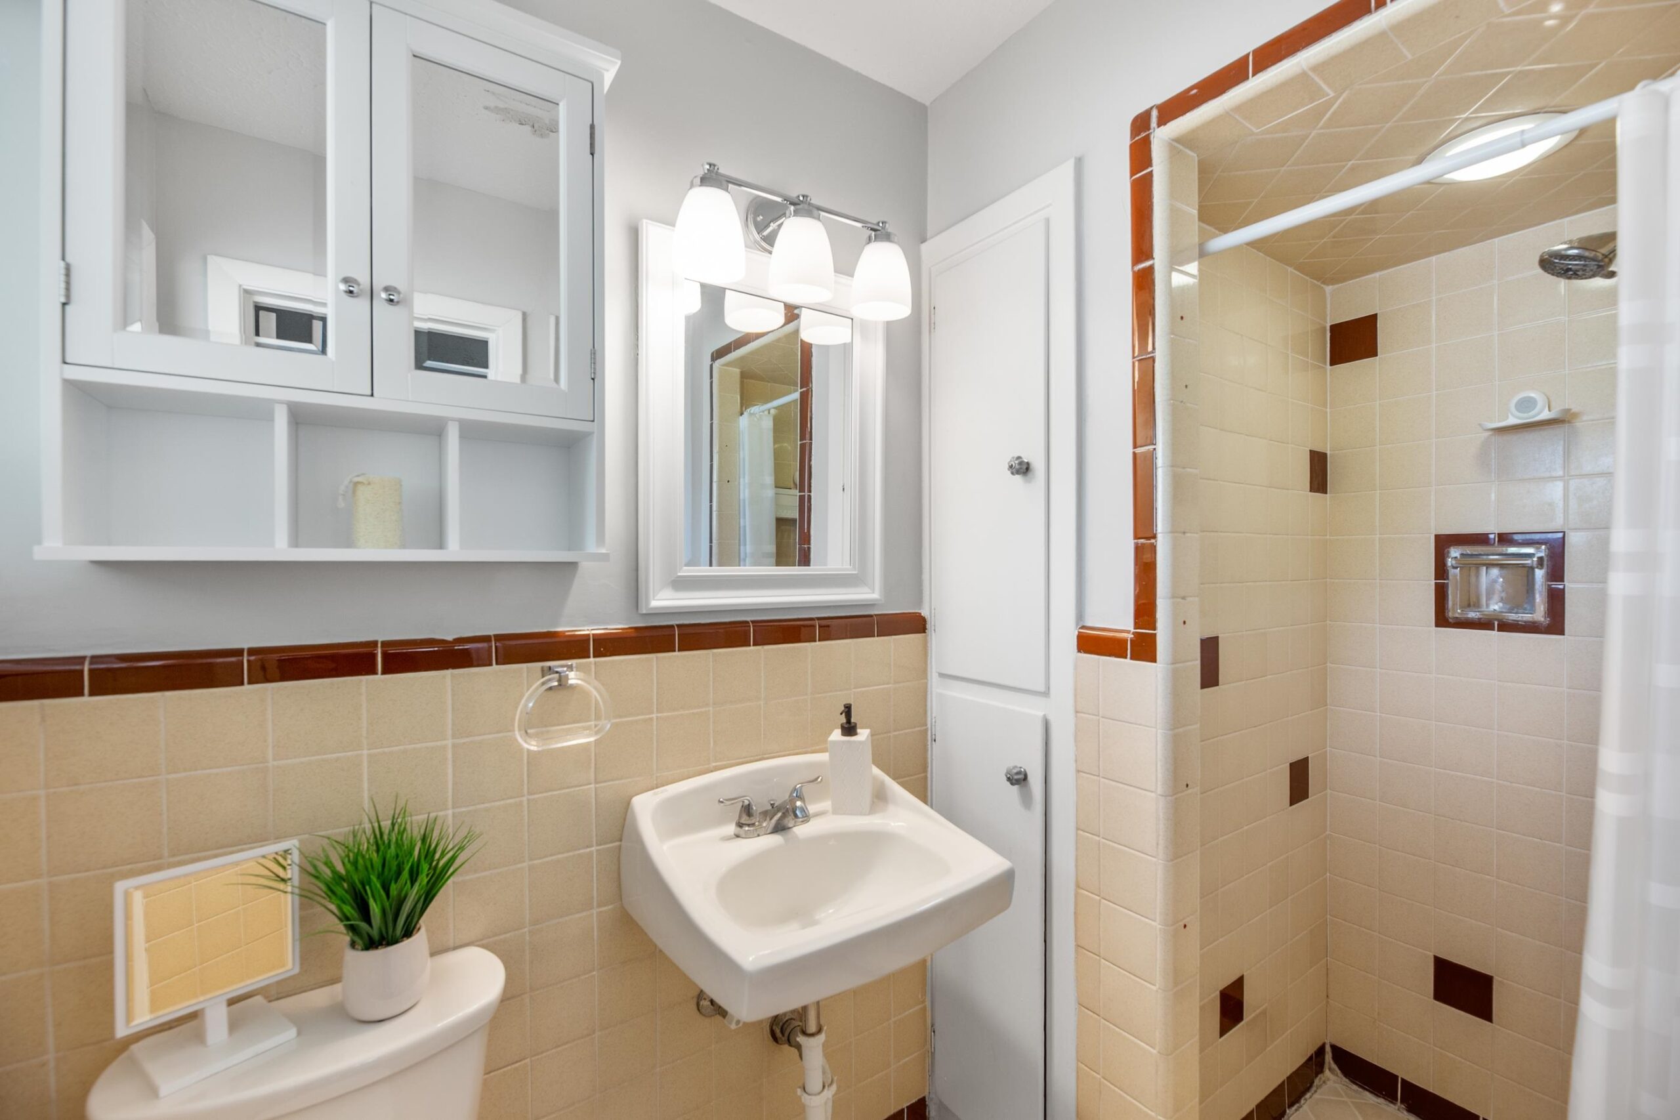
- Bathrooms: 2
- Half baths: 1
- Area: 2182 sq ft
- Year built: 1946
- SubdivisionName: MCEWEN
- ListOfficeName: New Door Real Estate
- GarageSpaces: 2
- ListAOR: sckansas
- MLS ID: SCK676704
Description
-
Description:
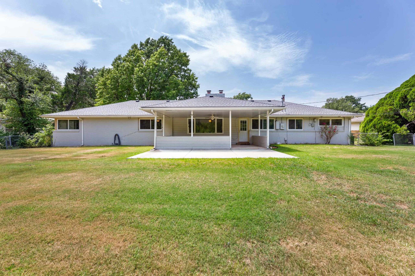
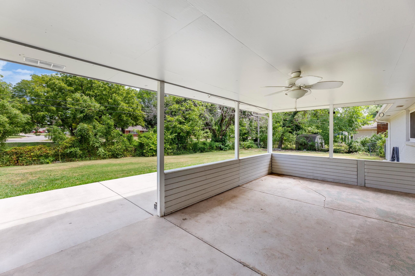
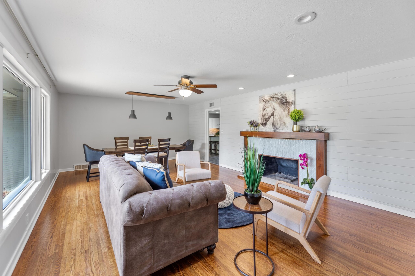
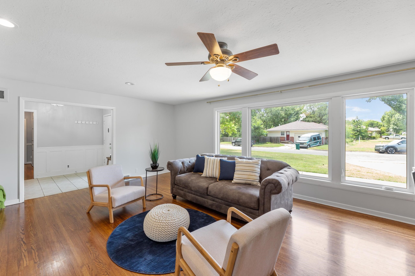
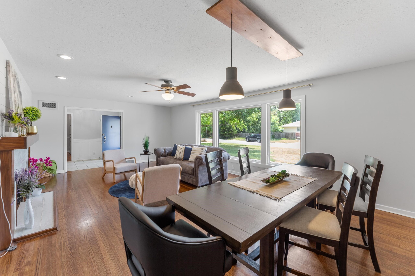
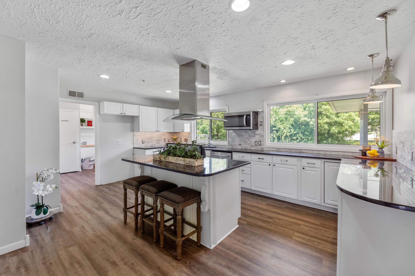
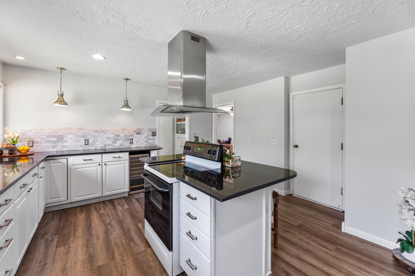
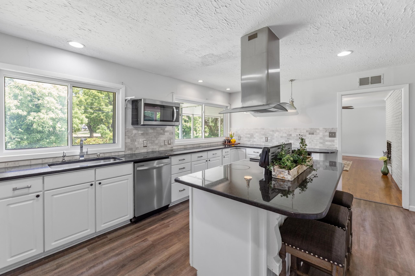
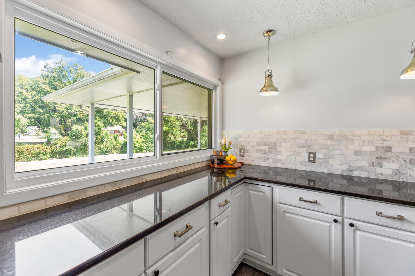
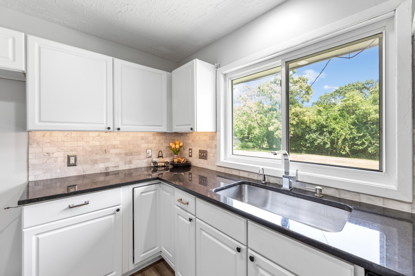
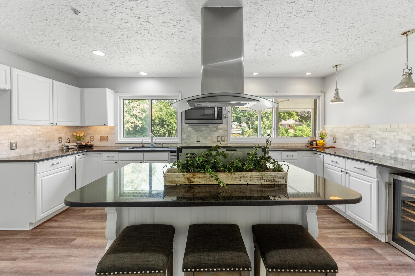
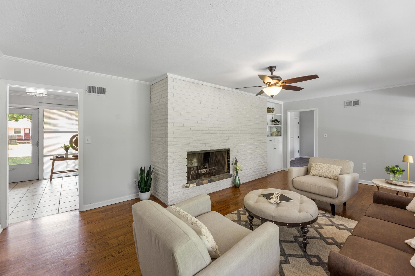
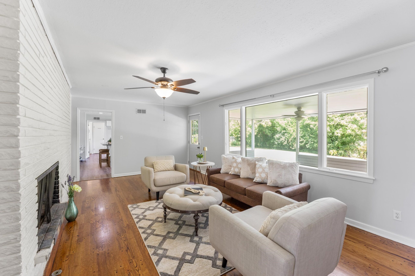
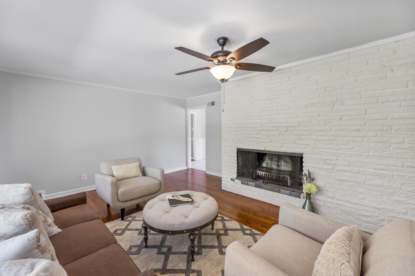
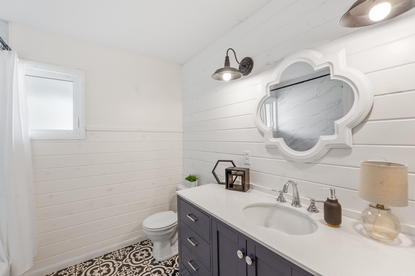
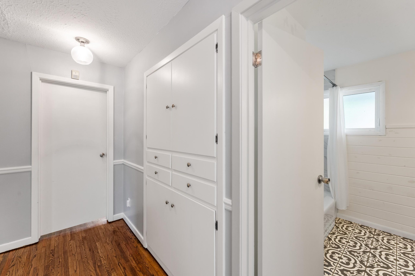
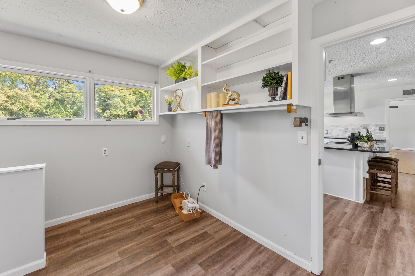
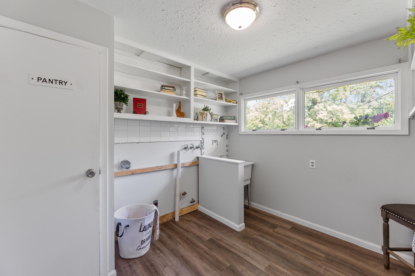
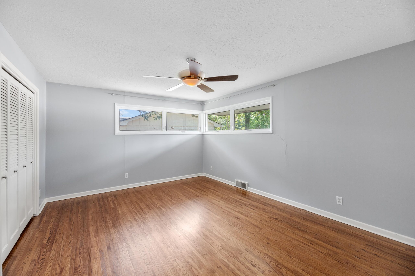
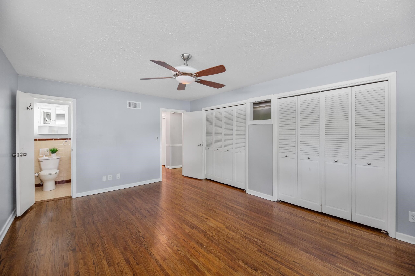
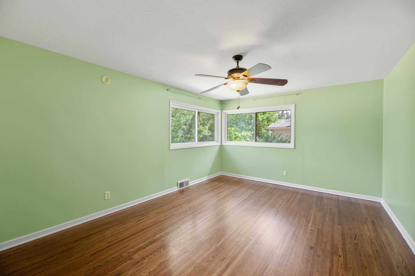
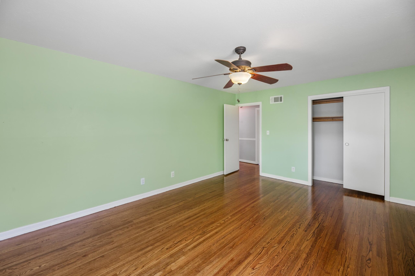
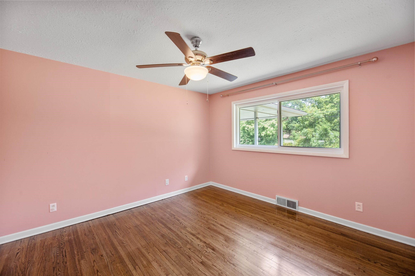
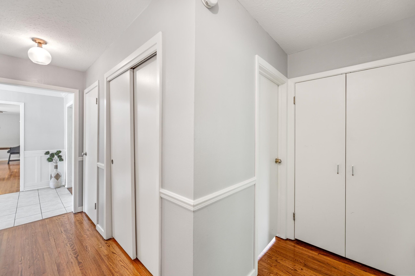
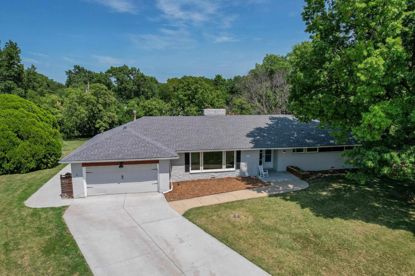
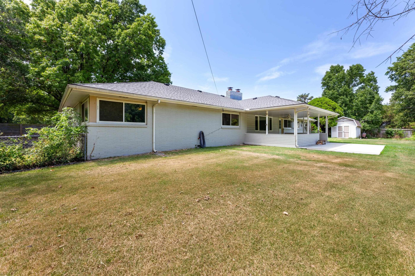
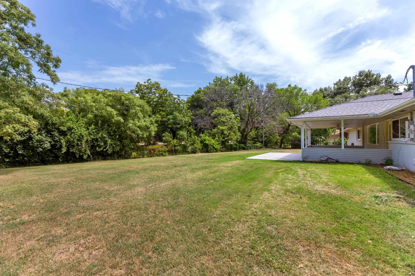
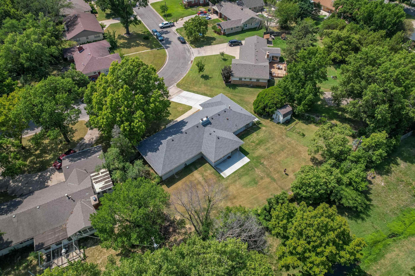
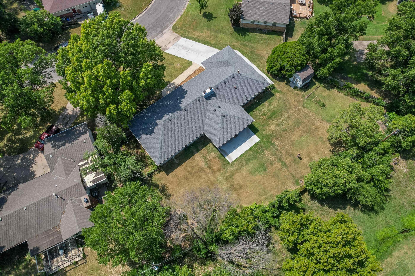
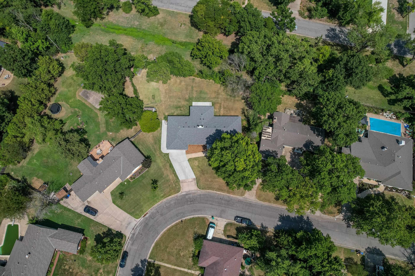
Welcome home to this beautifully maintained 3-bedroom, 2.5-bath ranch offering nearly 2,200 square feet of comfortable, single-level living with no basement! You’ll love the warm, inviting feel created by the beautiful hardwood floors that flow throughout the living areas and bedrooms. Designed with space in mind, this home features two oversized living rooms, providing the perfect setup for entertaining, relaxing, or creating a separate family room and gathering space. The expansive kitchen offers an abundance of cabinet and countertop space, making meal prep and hosting a breeze. Two of the three bedrooms are exceptionally spacious, each measuring approximately 17’ x 12.5’, while the home’s thoughtful layout offers comfort and functionality throughout. Step outside to enjoy the covered back patio overlooking a nearly half-acre backyard, providing endless opportunities for entertaining, gardening, or simply enjoying the outdoors. An oversized two-car garage offers plenty of room for vehicles, storage, and hobbies, while major updates—including a new roof, furnace and new windows in 2021—provide added peace of mind. If you’ve been searching for a spacious, move-in-ready home with timeless hardwood floors, generous living spaces, and an incredible backyard, this is one you won’t want to miss!
Rooms
-
Rooms:
Room type Dimensions Level Master Bedroom 17 x 12.5 Main Living Room 25 x 15 Main Kitchen 18 x 14.5 Main Family Room 22 x 14.5 Main Foyer 10 x 8 Main Laundry 11.5 x 9 Main Bedroom 12.5 x 12 Main Bedroom 17 x 12.5 Main Garage Space 1 22 x 20 Main
Location
- CountyOrParish: Sedgwick
- Directions: From 13th & Woodlawn, West to Edgemoor, South to Coe, East to property
Building Details
- ArchitecturalStyle: Ranch
- NewConstructionYN: No
- Heating: Forced Air, Natural Gas
- Basement: None
- Roof: Composition
Amenities & Features
- Waterfront available: No
- GarageYN: No
- AttachedGarageYN: No
- FireplaceYN: No
- PoolPrivateYN: No
- Cooling: Central Air, Electric
- ExteriorFeatures: Brick
- Utilities: Sewer Available, Natural Gas Available, Public
- Amenities:
- Features:

