
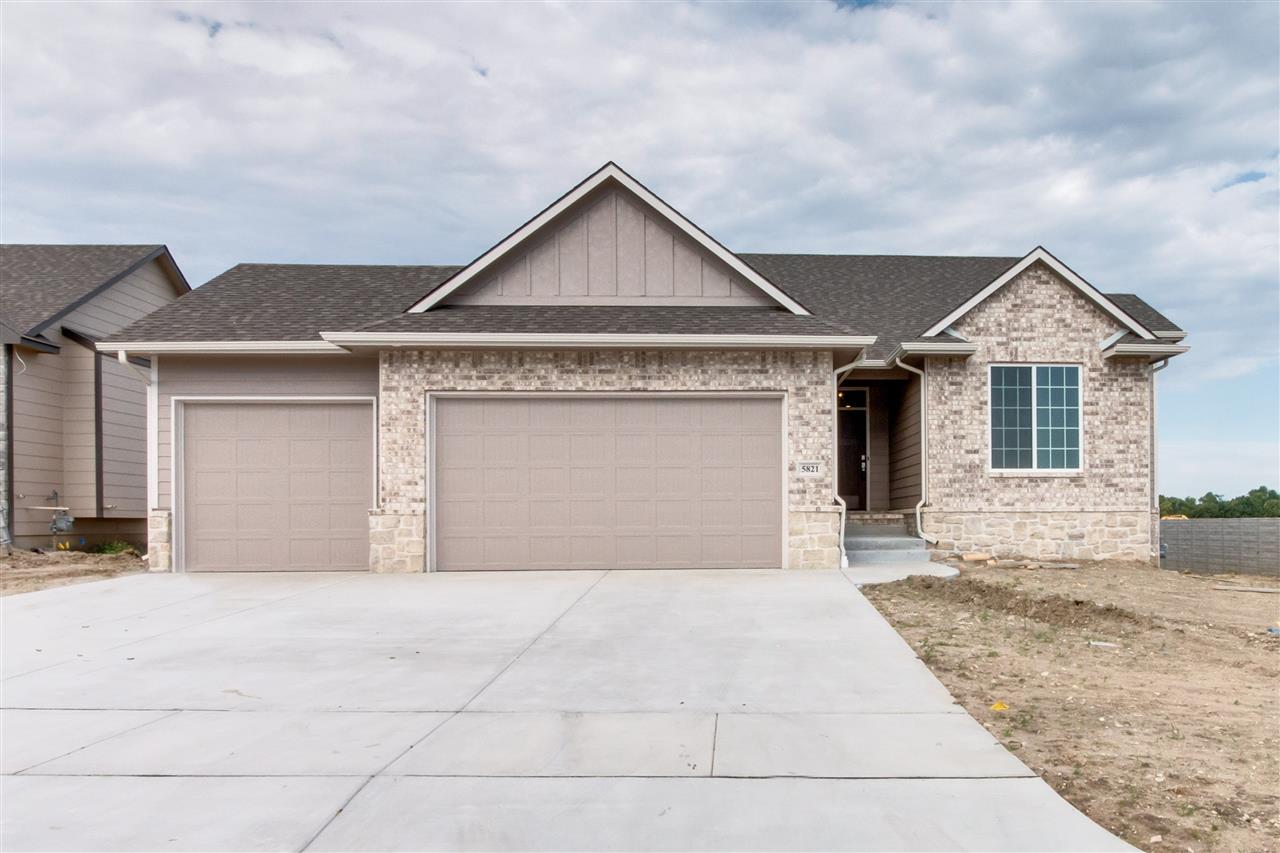
Basics
- Category: Single Family Onsite Built
- Type: Residential
- Status: Expired
- Bedrooms: 5
- Bathrooms: 3
- Half baths: 0
- Area: 2936 sq ft
- Year built: 2020
- SubdivisionName: IRON GATE
- ListOfficeName: New Door Real Estate
- GarageSpaces: 3
- ListAOR: sckansas
- MLS ID: SCK584318
Description
-
Description:
Welcome to The Brooklyn - A MUST SEE! 5 bedrooms, 3 full bath, 3 car garage, sooo many extras and over 3,000 finished square feet! What a find! This spacious new floor plan boasts a split bedroom plan on the main level, open concept in the living room, kitchen and dining for ease of entertaining. Move the entertaining outside to the large raised concrete patio and partially covered deck. The fully finished basement is equipped with 2 bedrooms, large family room, full bath, storage room and roughed-in wet-bar just waiting on your finishing touches! Granite countertops, LVP flooring, tile and other top of the line selections complete this amazing find. You'll rest easy knowing your new home is covered with the 1 year builder warranty and lots of manufacture warranties that come standard in all Iron Gate new homes. Come visit us today!
Rooms
-
Rooms:
Room type Dimensions Level Master Bedroom 14'2" x 16'1" Main Living Room 14'9" x 16'1" Main Kitchen 16'1" x 12' Main Dining Room 7'9" x 12' Main Foyer 13'10" x 5'5" Main Bedroom 11'4" x 11'6" Main Bedroom 11'4" x 11'8" Main Family Room 15'5" x 28'7" Basement Bedroom 14'8" x 12' Basement Bedroom 14'1" x 12' Basement
Location
- CountyOrParish: Sedgwick
- Directions: From Woodlawn & 45th St., N. on Woodlawn to the Iron Gate subdivision on the west side of the street. W. on Central Park st. to Wildfire St. - S. on Wildfire to home which is on the W. side of the street.
Building Details
- ArchitecturalStyle: Ranch
- NewConstructionYN: No
- Heating: Forced Air, Natural Gas
- Basement: Finished
- Exterior material: Frame, Stone
- Roof: Composition
Amenities & Features
- Waterfront available: No
- GarageYN: No
- AttachedGarageYN: No
- FireplaceYN: No
- PoolPrivateYN: No
- Cooling: Central Air, Electric
- CommunityFeatures: Clubhouse, Lake, Pool
- ExteriorFeatures: Guttering - ALL, Sprinkler System, Frame w/Less than 50% Mas, Brick
- Utilities: Sewer Available, Natural Gas Available, Public
- Amenities:
- Features:

