
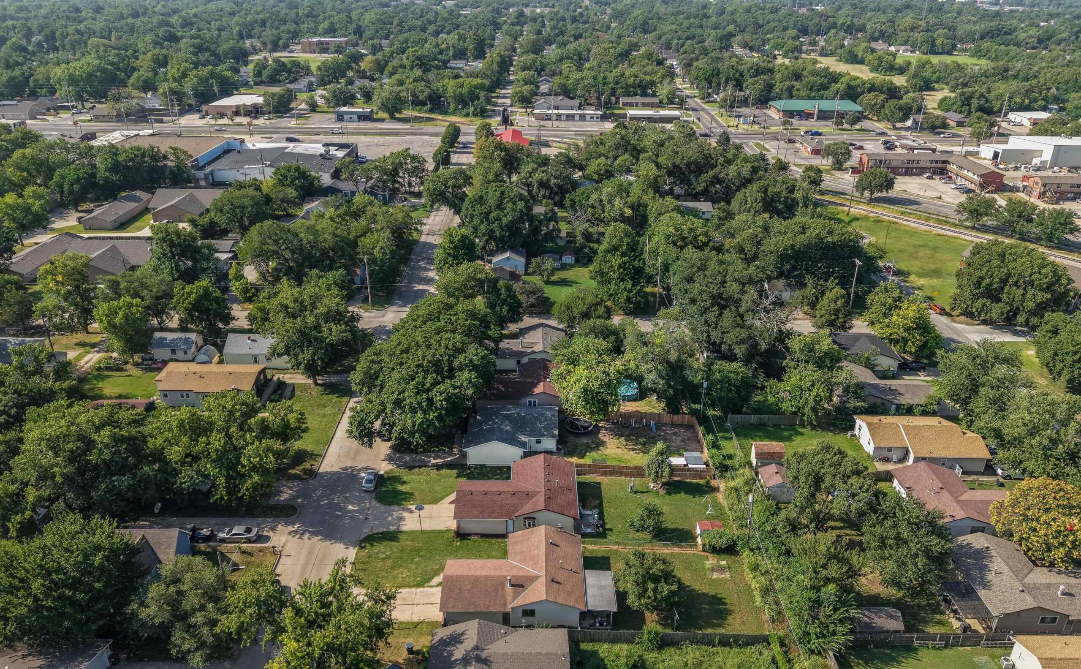
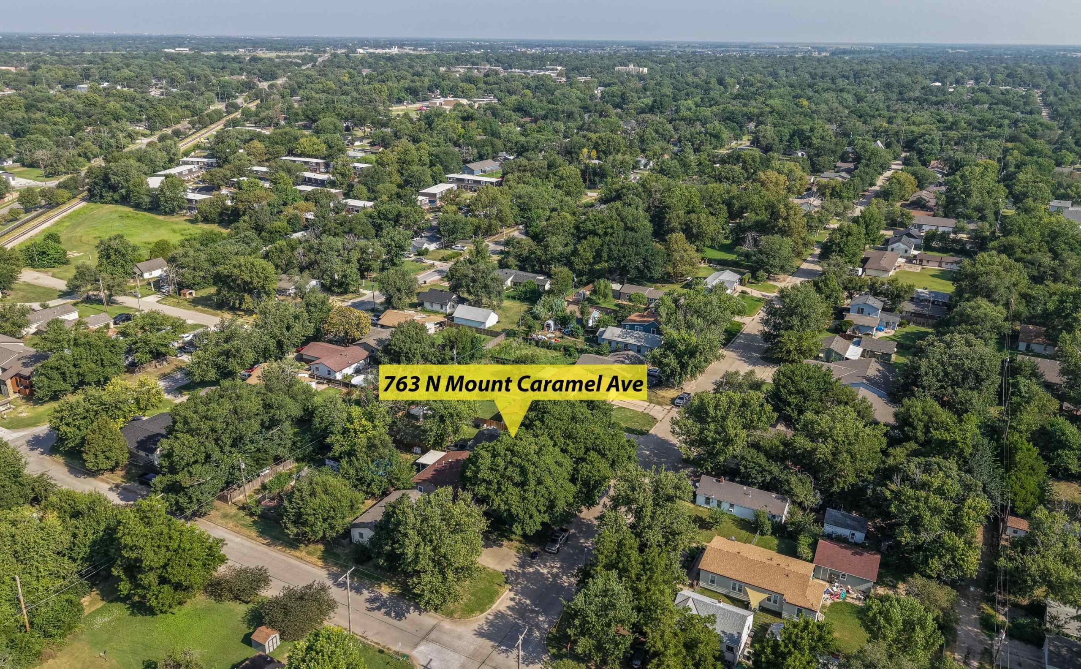
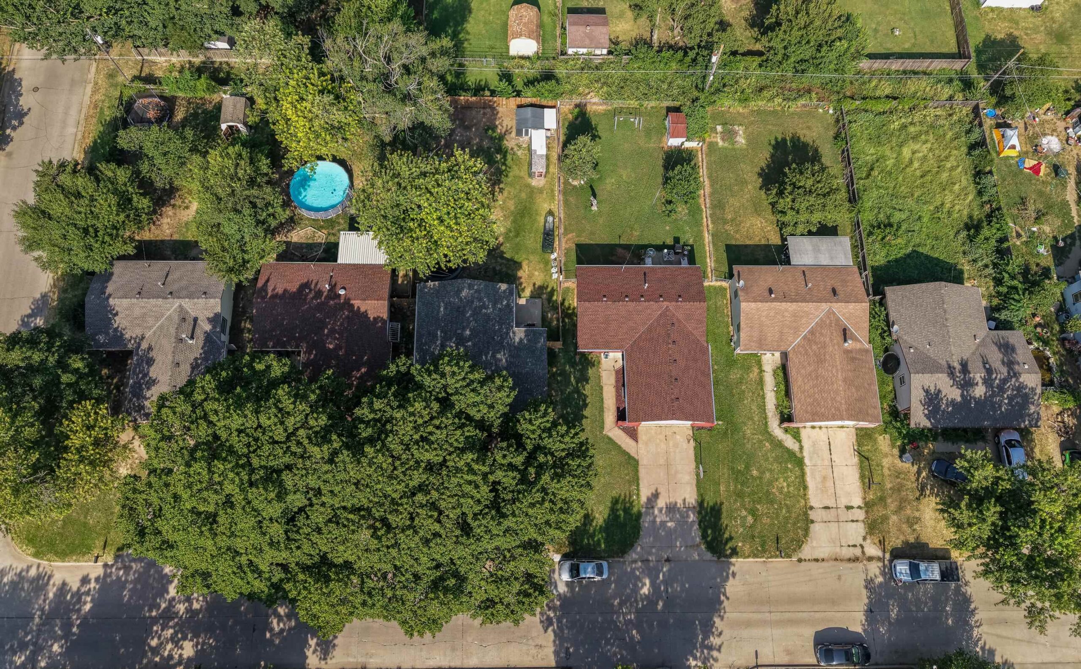
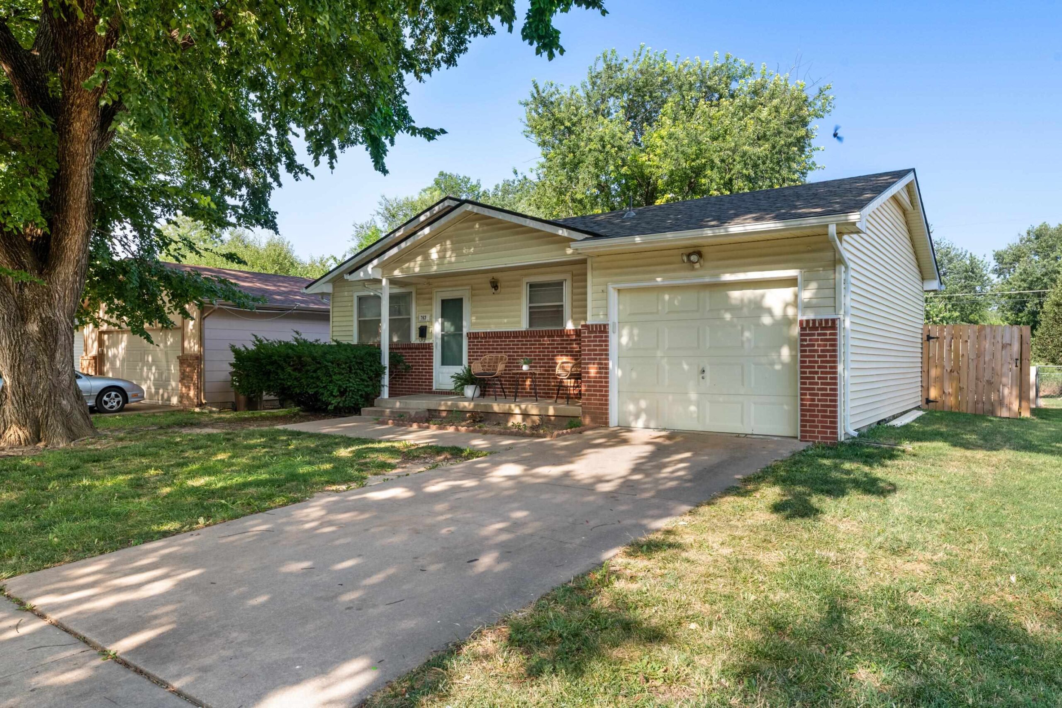
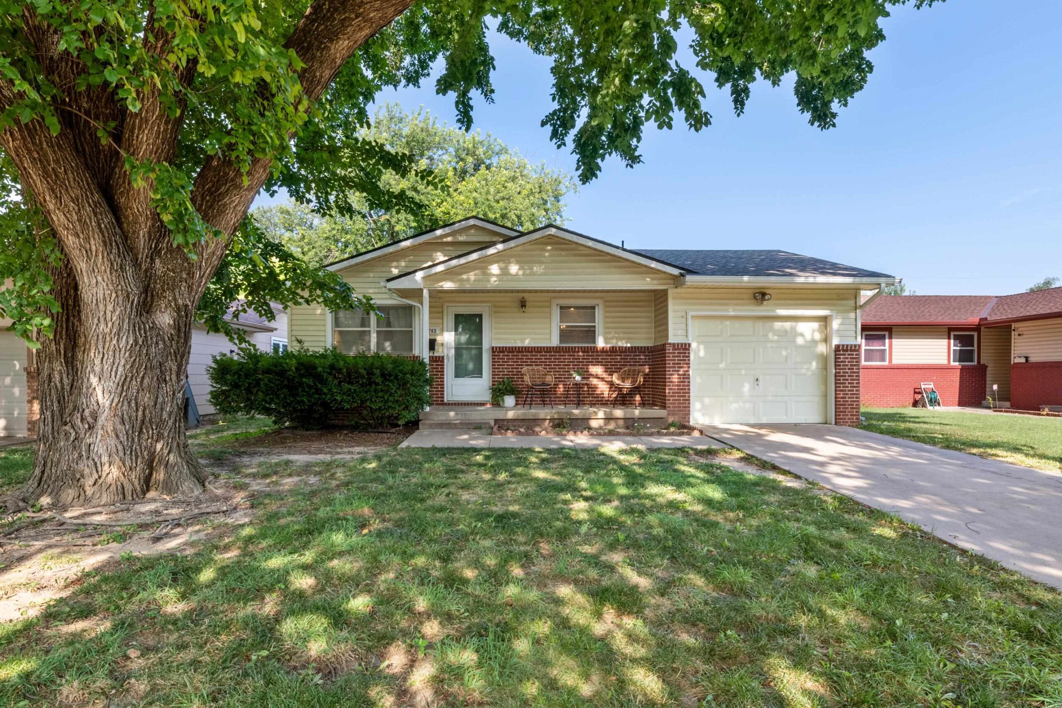
763 N Mount Carmel Ave
Basics
- Category: Single Family Offsite Built, Single Family Onsite Built
- Type: Residential
- Status: Active
- Bedrooms: 2
- Bathrooms: 2
- Half baths: 0
- Area: 1888 sq ft
- Year built: 1977
- SubdivisionName: SIMPSON
- ListOfficeName: New Door Real Estate
- GarageSpaces: 1
- ListAOR: sckansas
- MLS ID: SCK676379
Description
-
Description:
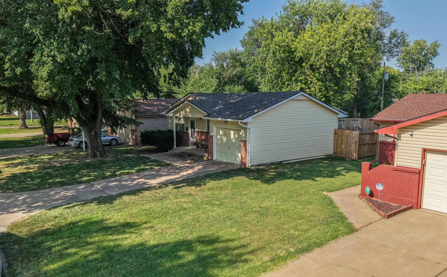
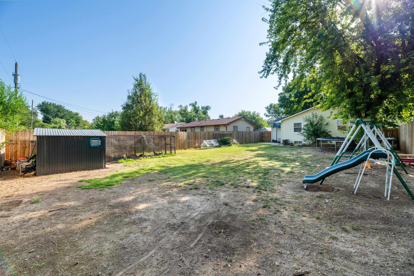
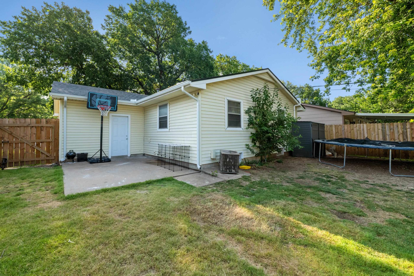
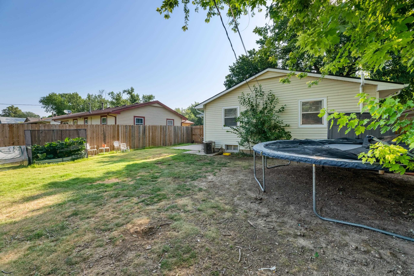
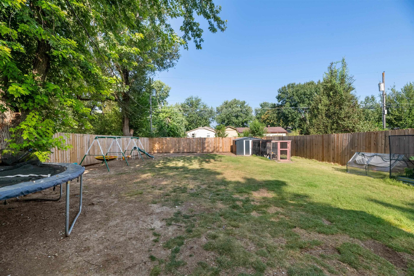
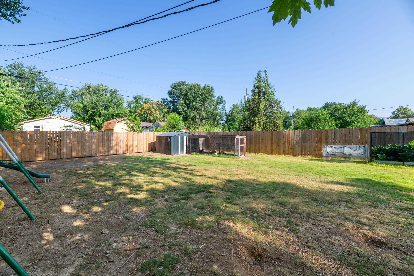
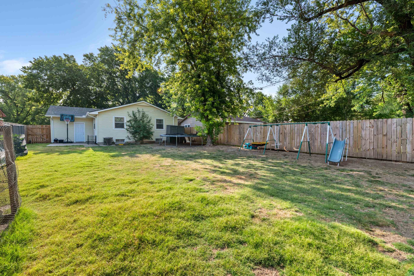
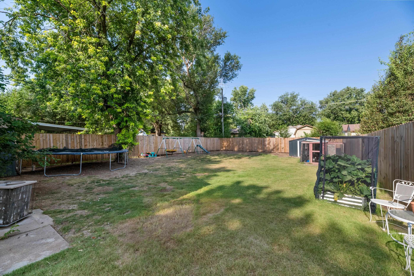
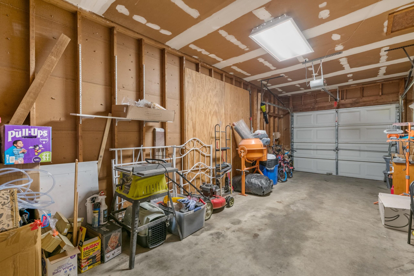
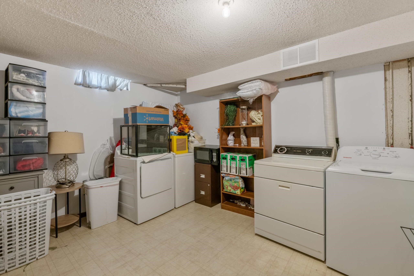
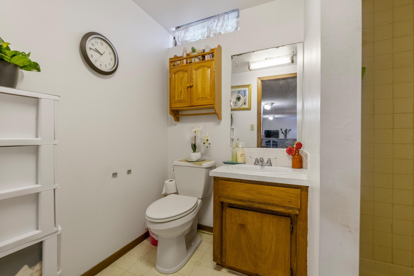
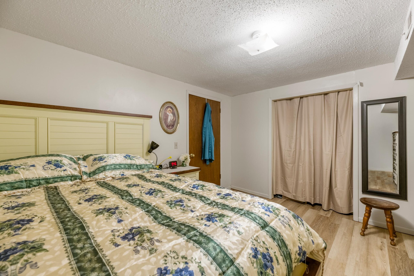
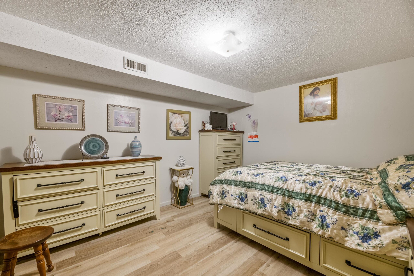
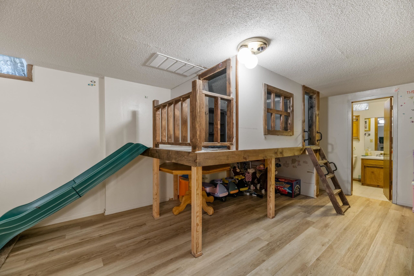
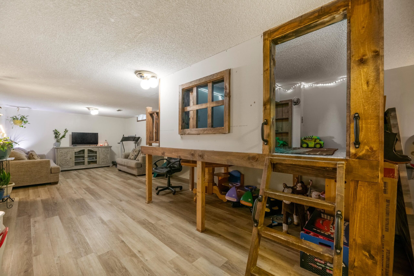
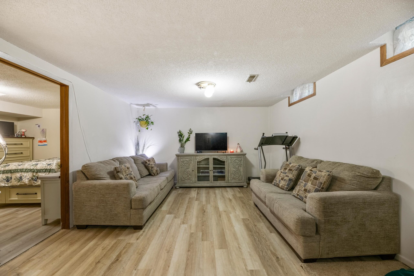
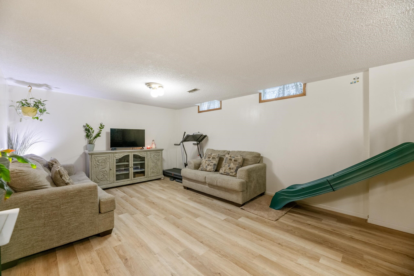
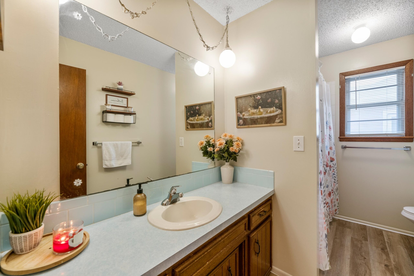
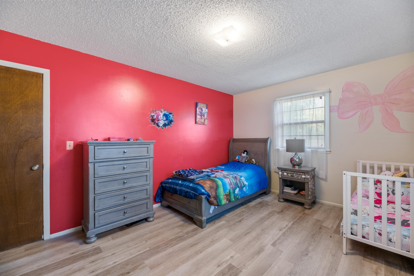
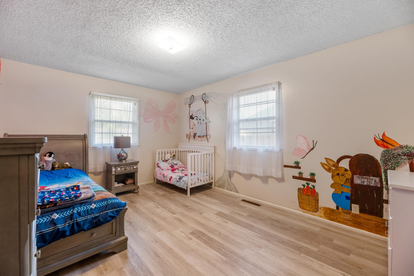
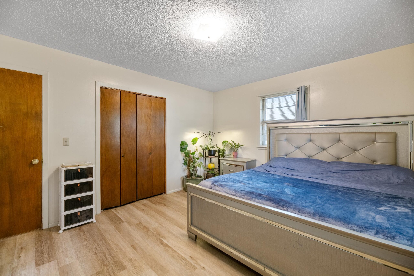
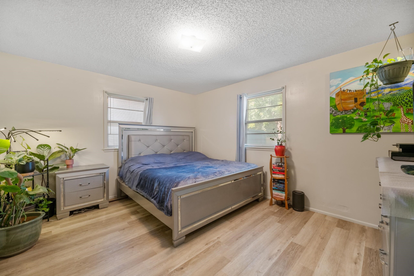
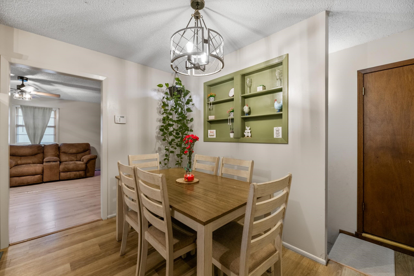
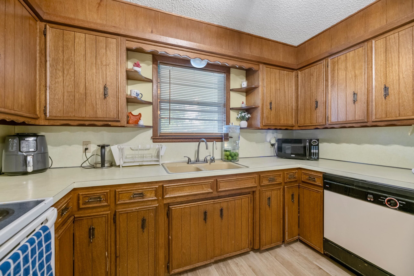
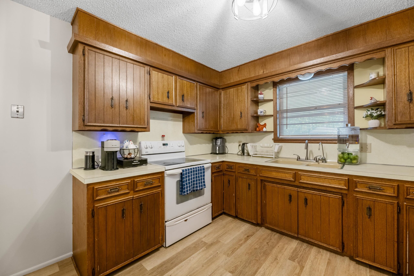
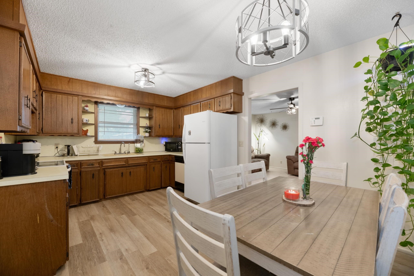
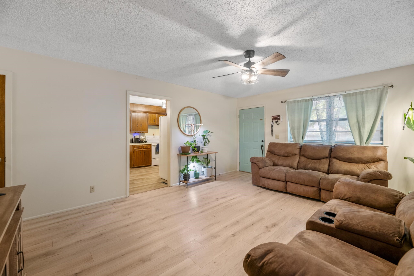
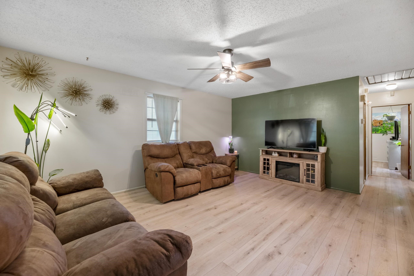
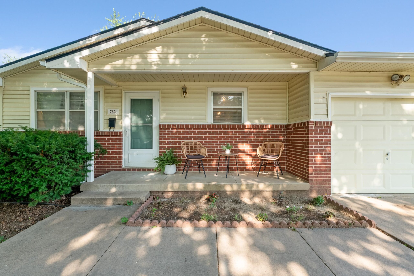
Welcome to 763 N Mount Carmel, a well-maintained Wichita home offering comfortable living space, thoughtful updates, and the added versatility of a finished basement. Step inside to find new luxury vinyl plank flooring throughout, a bright living room with plenty of natural light, and a functional layout that feels easy to settle into. The home also features an attached one-car garage along with several recent exterior updates, including a roof that’s only a year old, newer siding, guttering, and a newer wood privacy fence. Downstairs, the finished basement adds even more usable space with a second living area, a bonus room that could work well as an office, guest space, or additional sleeping area, plus a built-in play structure that makes the space especially fun for kids. Conveniently located near Central and West, this home offers easy access to shopping, dining, and everyday necessities. Whether you’re a first-time buyer, looking to downsize, or simply searching for an affordable home with extra finished space, this one is definitely worth a look.
Rooms
-
Rooms:
Room type Dimensions Level Master Bedroom 15.3 x 11 Main Living Room 13.11 x 17.3 Main Kitchen 15.11 x 11 Main Bedroom 14 x 12 Main Family Room 30.7 x 13 Basement Bonus Room 12.8 x 11 Basement Laundry 12.5 x 11 Basement
Location
- CountyOrParish: Sedgwick
- Directions: From West and Zoo Blvd go East to 9th, North East on 9th to Mount Carmel, South to home.
Building Details
- ArchitecturalStyle: Ranch
- NewConstructionYN: No
- Heating: Forced Air, Natural Gas
- Basement: Finished
- Roof: Composition
Amenities & Features
- Waterfront available: No
- GarageYN: No
- AttachedGarageYN: No
- FireplaceYN: No
- PoolPrivateYN: No
- Cooling: Central Air, Electric
- ExteriorFeatures: Guttering - ALL, Frame w/Less than 50% Mas, Vinyl/Aluminum
- Utilities: Natural Gas Available, Public, Sewer Available
- Amenities:
- Features:

