
Basics
- Category: Patio Home
- Type: Residential
- Status: Active
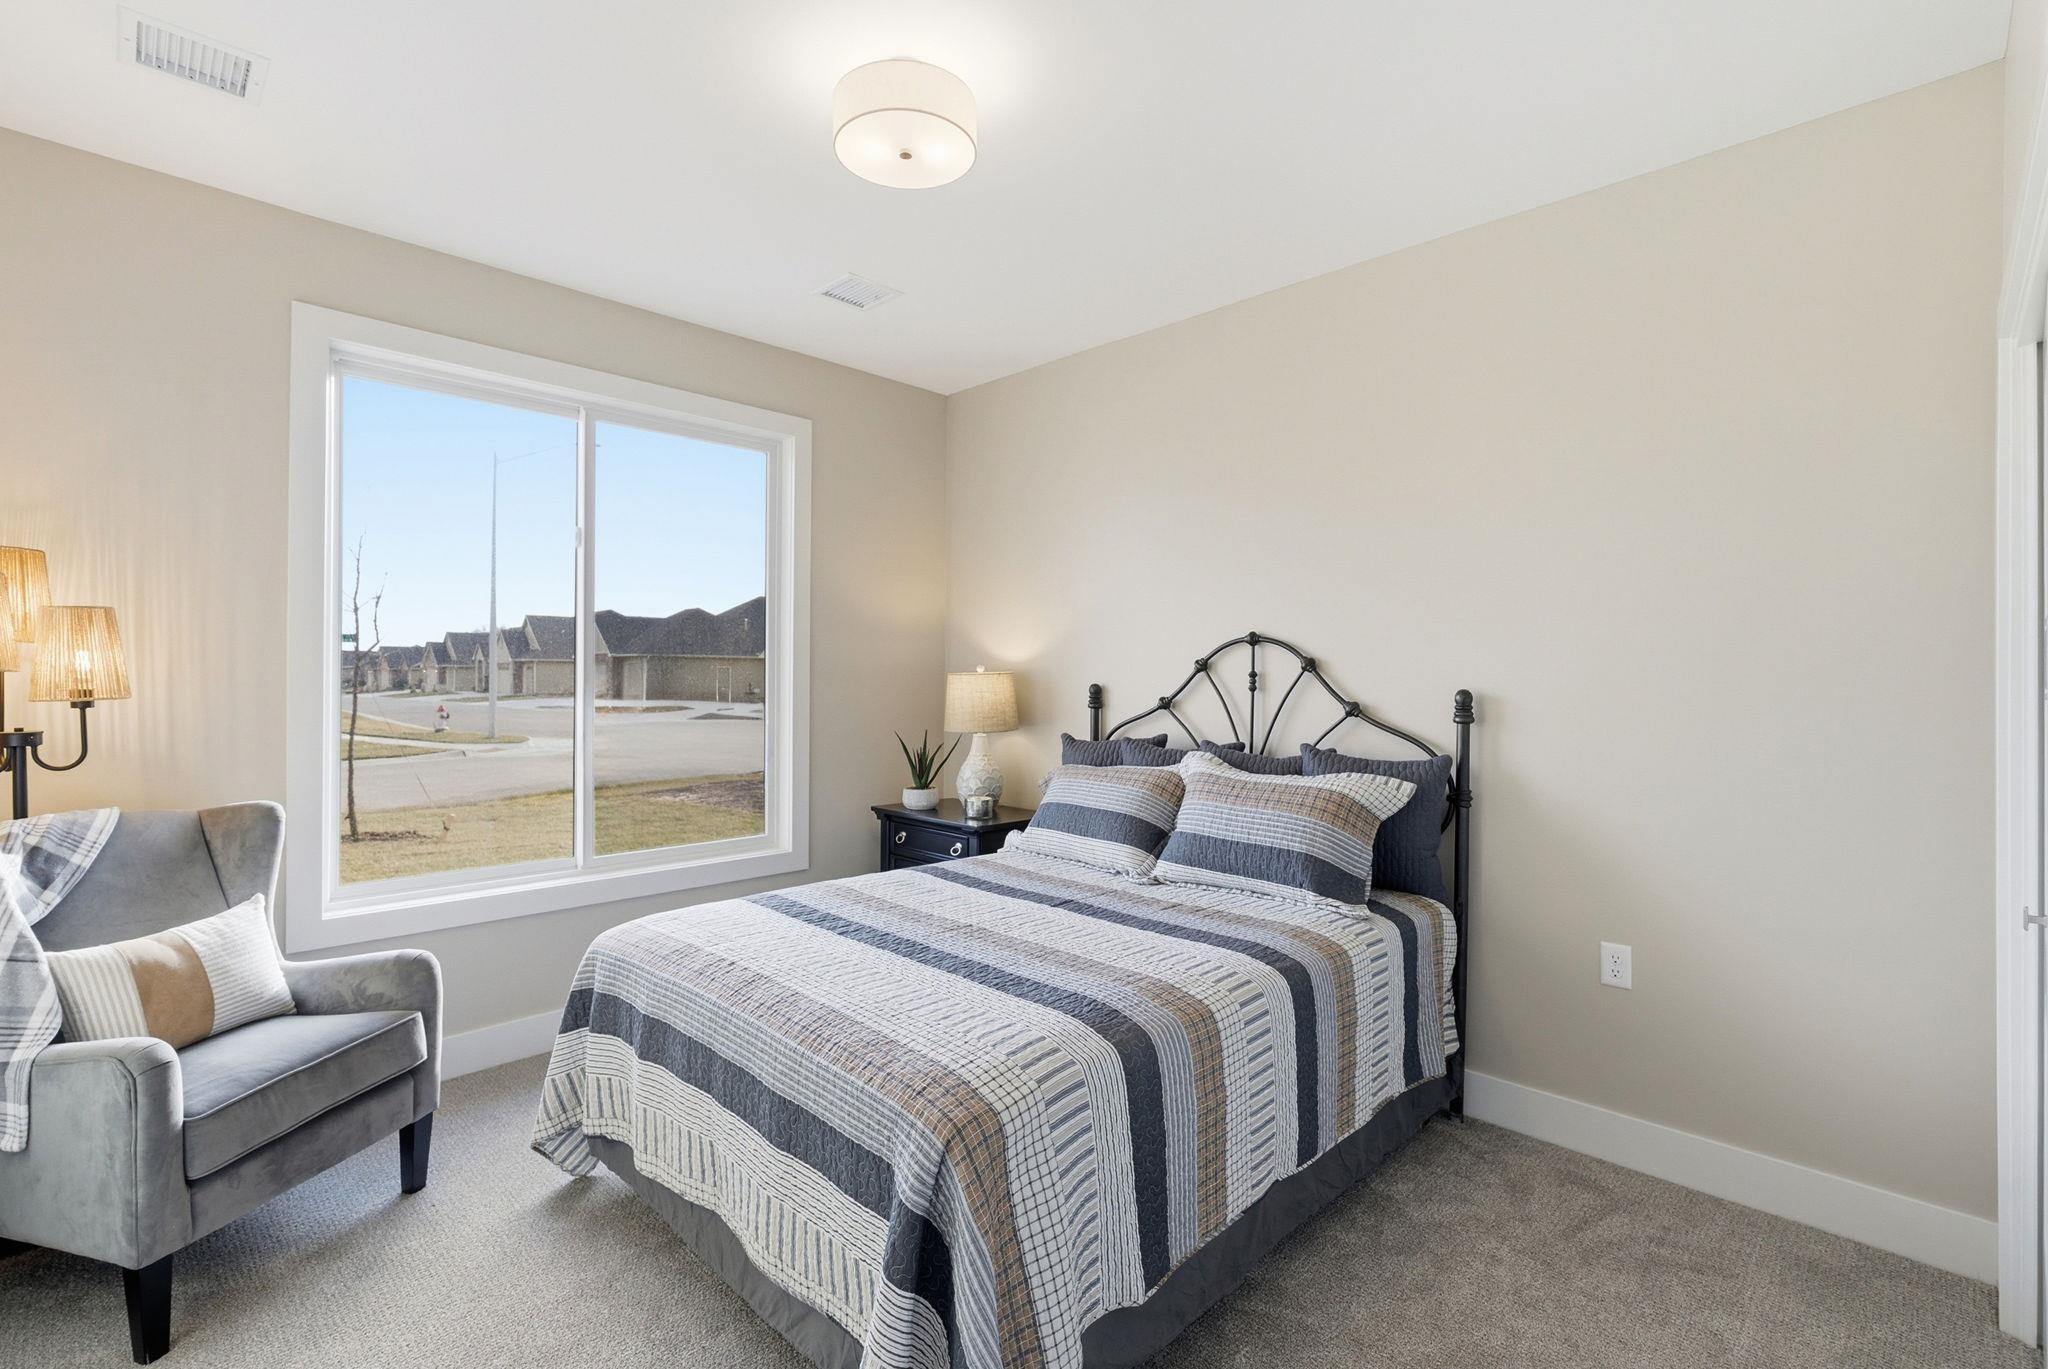
- Bedrooms: 3
- Bathrooms: 2
- Half baths: 0
- Area: 1869 sq ft
- Year built: 2026
- SubdivisionName: CASTLEGATE
- ListOfficeName: New Door Real Estate
- GarageSpaces: 3
- ListAOR: sckansas
- MLS ID: SCK680028
Description
-
Description:
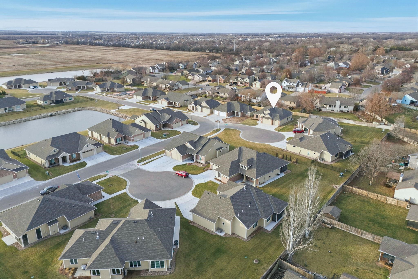
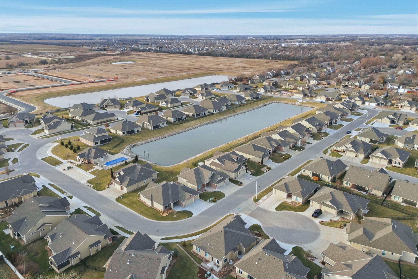
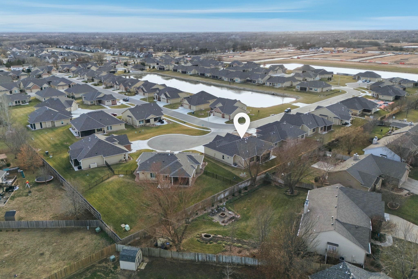
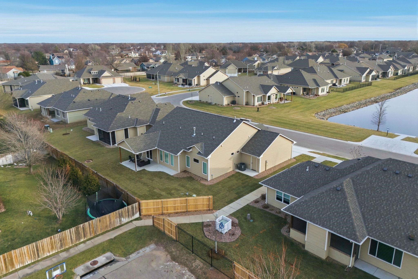
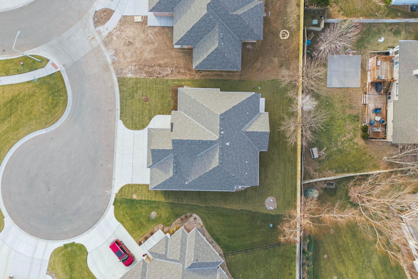
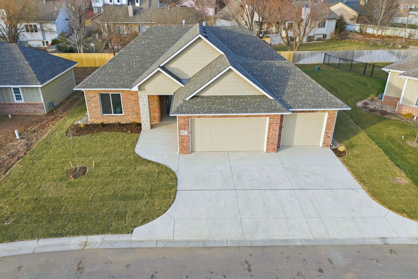
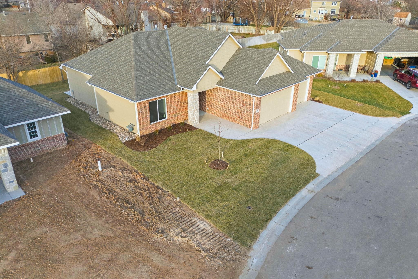
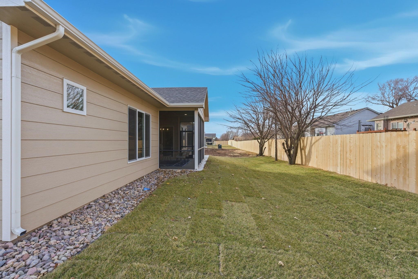
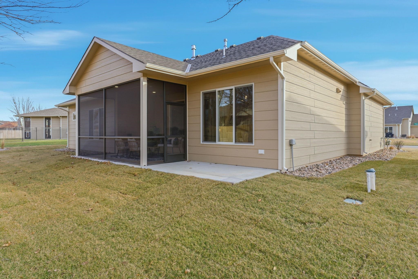
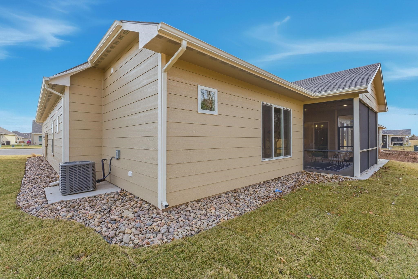
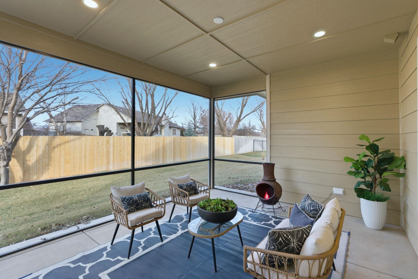
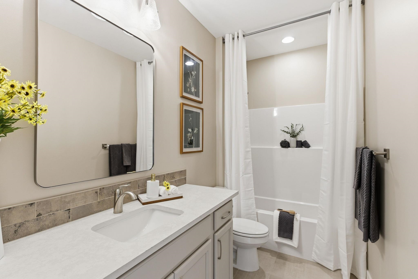
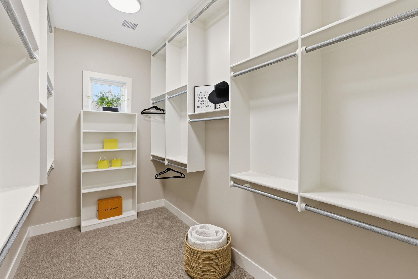
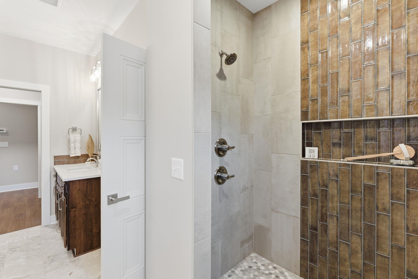
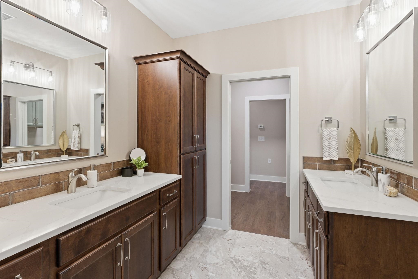
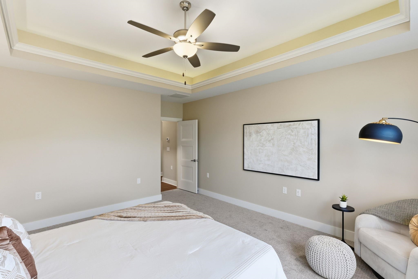
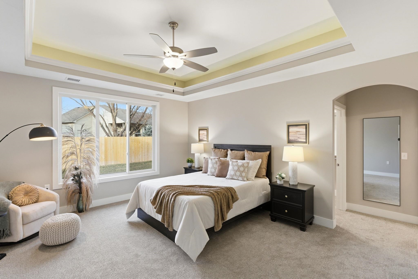
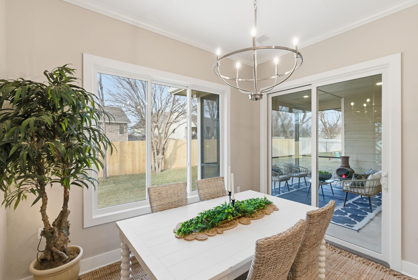
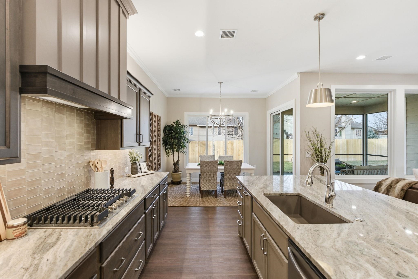
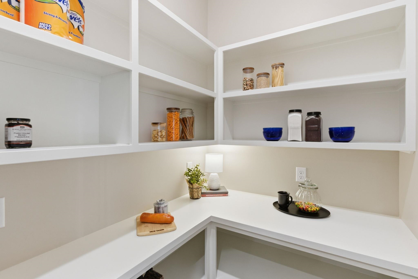
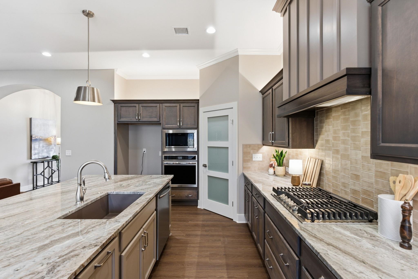
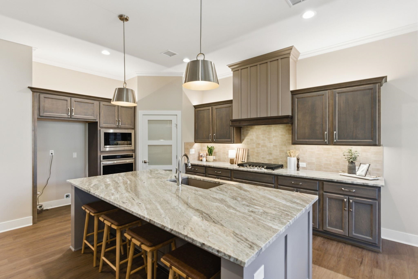
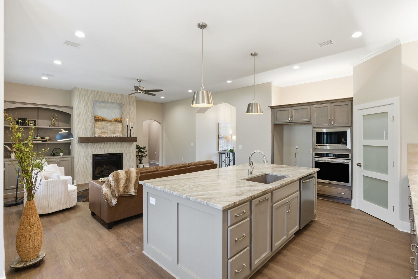
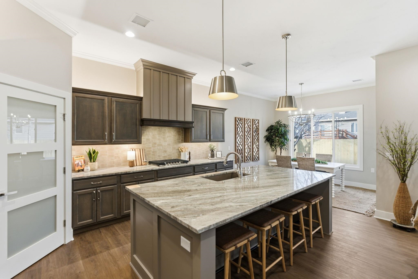
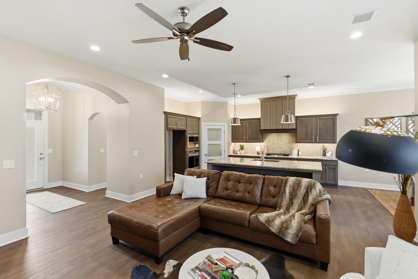
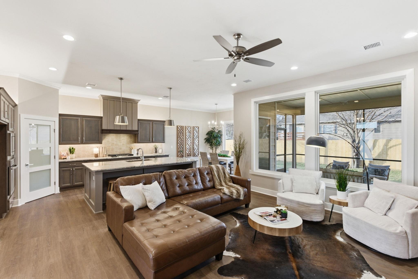
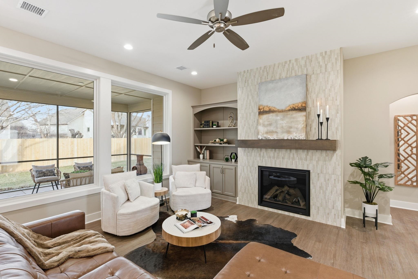
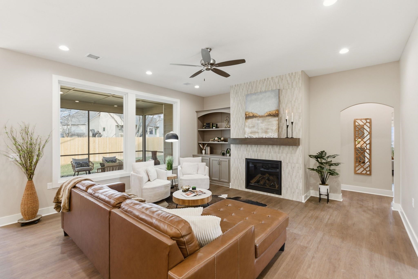
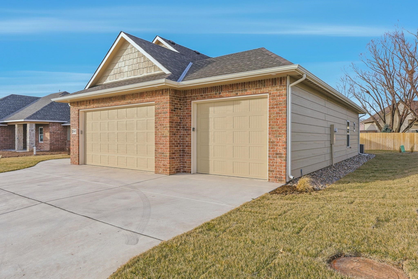
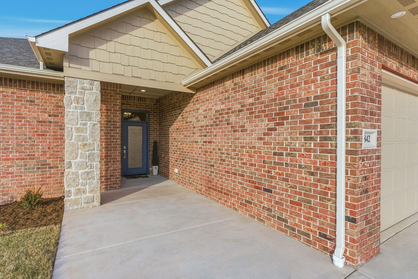
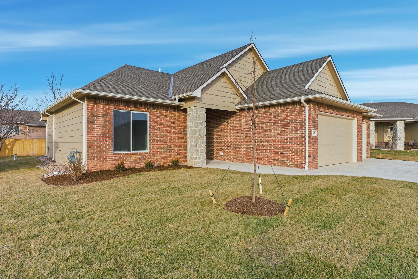
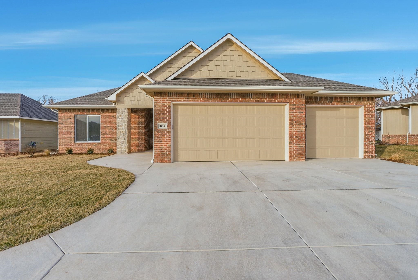
Your next home awaits! Welcome to this stunning patio home built by award winning H&H Homebuilders! This impressive 3 bed, 2 bath home with a spacious, sheet rocked and painted, 3 car garage on a cul-de-sac lot is move-in ready! Enjoy modern luxuries, including a large walk-in closet, pantry and fully tiled walk-in shower with bench seat as well as a beautiful gas fireplace. Outdoor living is a breeze with fresh landscaping, a sprinkling system, sod, and well. Plus, enjoy the perks of an active and vibrant community with a community clubhouse, featuring a party room, kitchen, covered patio and a refreshing saltwater pool. Fish on the stocked pond where large catfish can be caught for sport. This is more than a home - it's a lifestyle. Make this exceptional home yours and schedule your private tour today!
Rooms
-
Rooms:
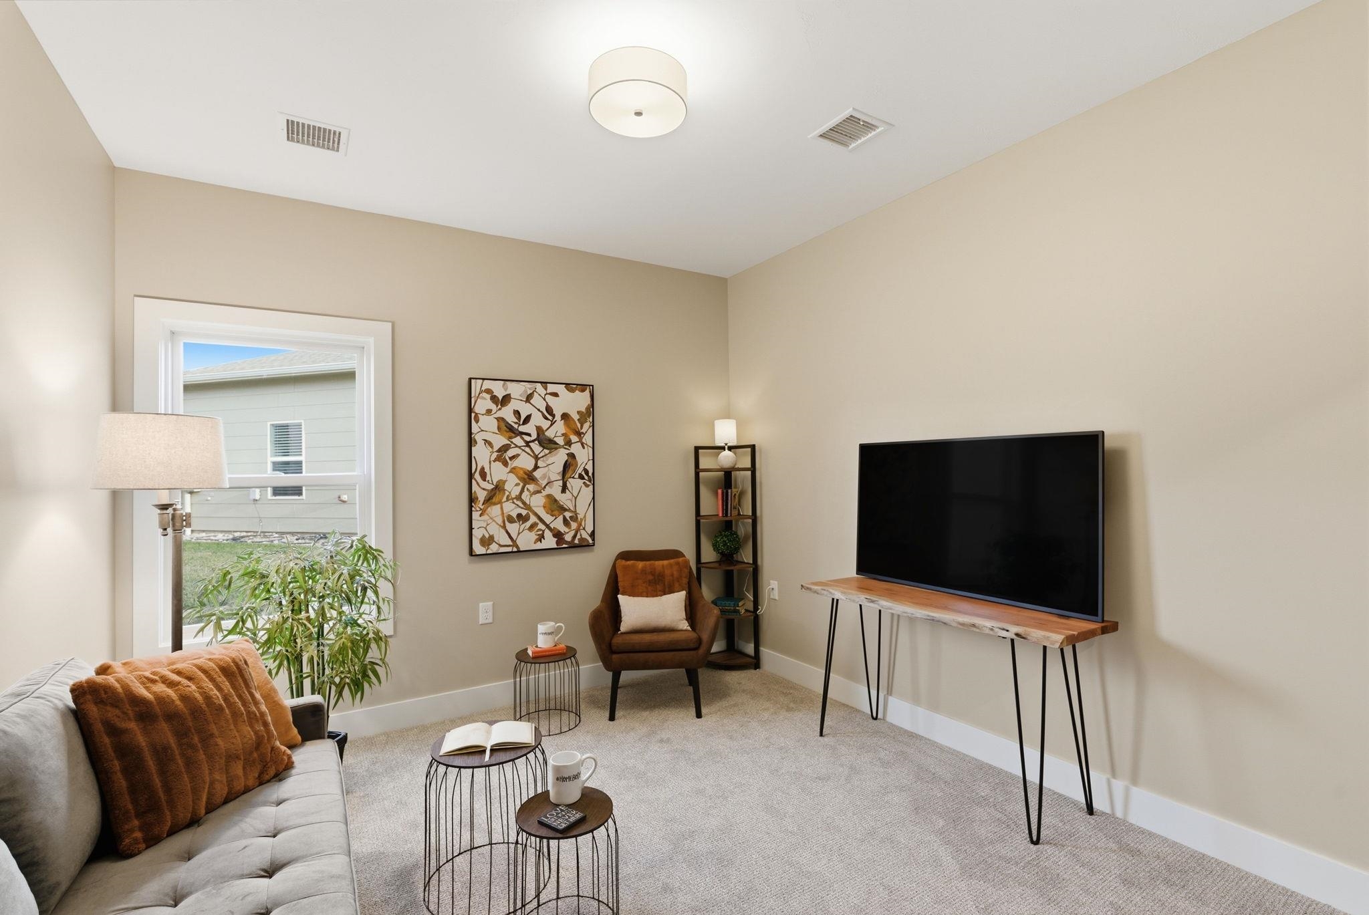
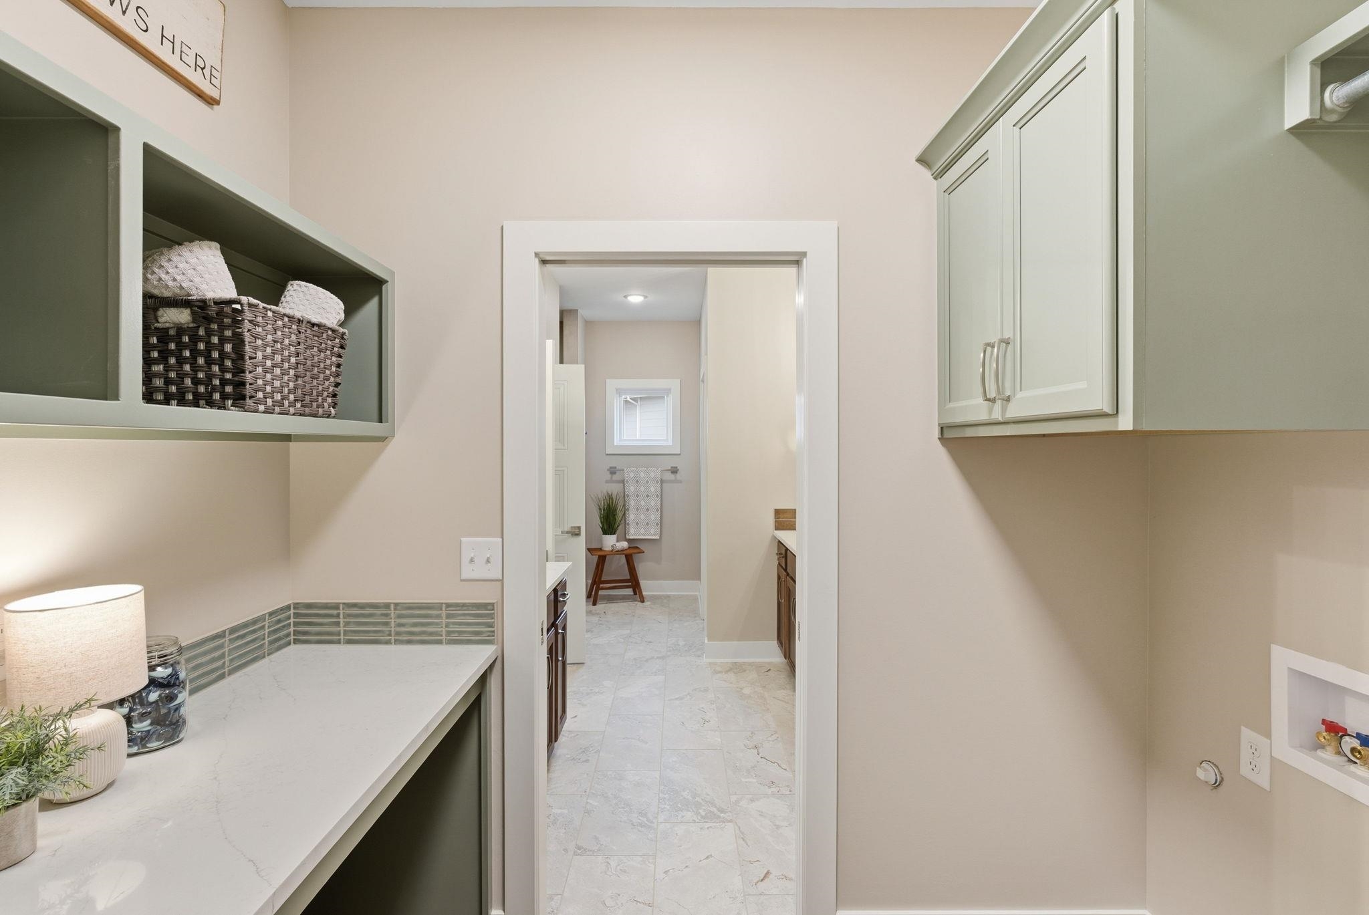
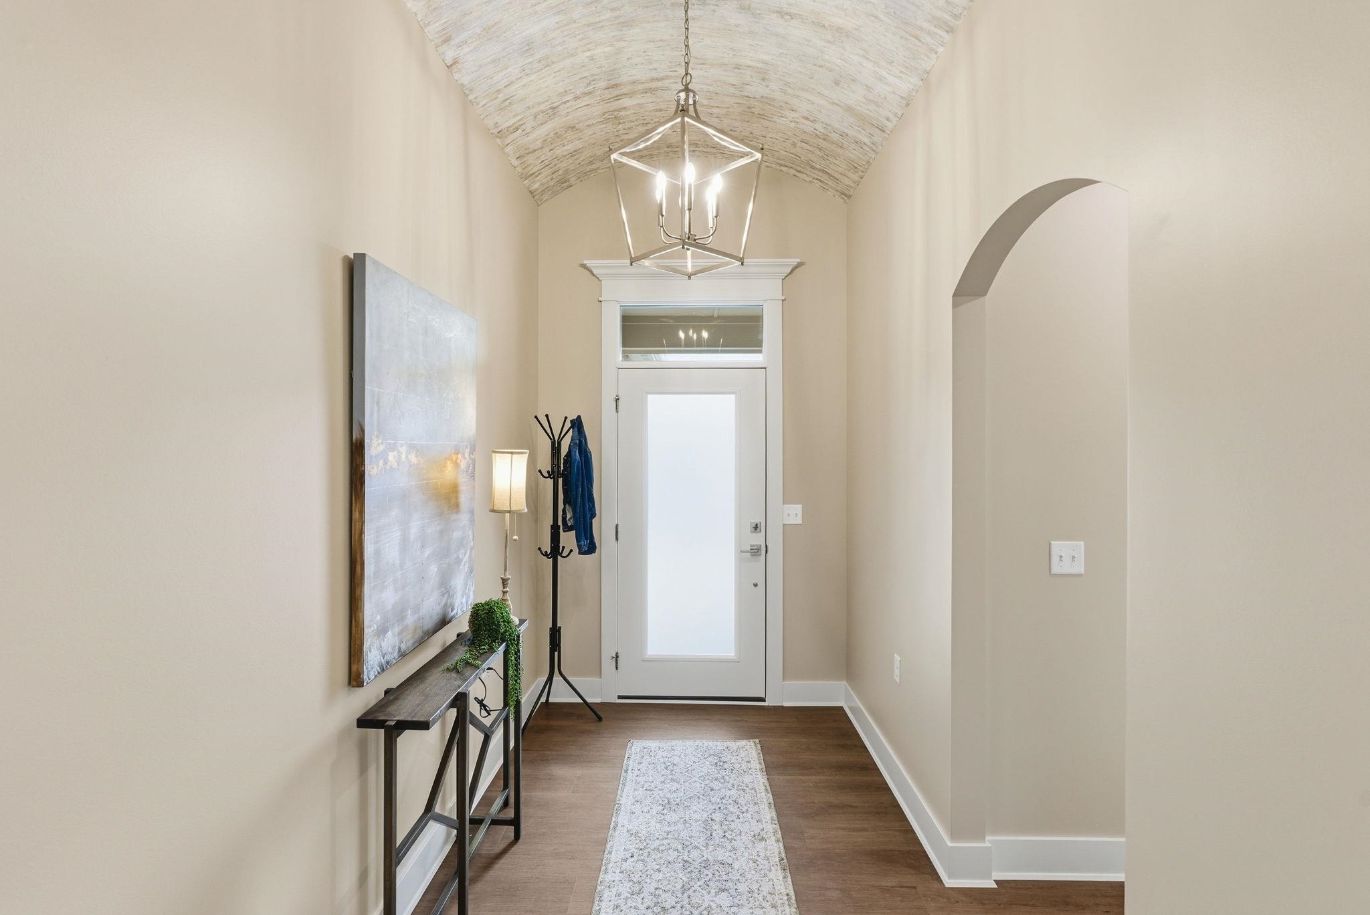
Room type Dimensions Level Master Bedroom 16'4'' x 14'4'' Main Living Room 17'9'' x 17'9'' Main Kitchen 12'2" x 11'12'' Main Bedroom 16'4" x 14'4" Main Bedroom 14'9" x 11'6" Main Concrete Storm Room 8' x 7' Main Dining Room 12'2" x 11'6" Main Laundry 9' x 6'4" Main Foyer 11'7" x 6'4" Main Garage Space 1 26'4" x 20' Main Garage Space 2 22'4" x 12'6" Main
Location
- CountyOrParish: Sedgwick
- Directions: From the closest intersection of 119th St W & Central, go West on Central about 1/2 mile to Firefly St. Turn right (North). Turn right again (East) on Thornton St. Continue straight (North) on Thornton St. All the way to the last court (Thornton Ct.) which will be on the right (East). Home is on the left side of cul-de-sac.
Building Details
- ArchitecturalStyle: Ranch, Traditional
- NewConstructionYN: No
- Heating: Zoned, Electric
- Basement: None
- Exterior material: Stone
- Roof: Composition
Amenities & Features
- Waterfront available: No
- GarageYN: No
- AttachedGarageYN: No
- FireplaceYN: No
- PoolPrivateYN: No
- Cooling: Electric, Zoned
- CommunityFeatures: Clubhouse, Lake, Pool, Add’l Dues May Apply
- WindowFeatures: Storm Window(s)
- ExteriorFeatures: Guttering - ALL, Handicap Access, Zero Step Entry, Frame w/Less than 50% Mas, Brick
- Utilities: Natural Gas Available, Public, Sewer Available
- Amenities:
- Features:

