
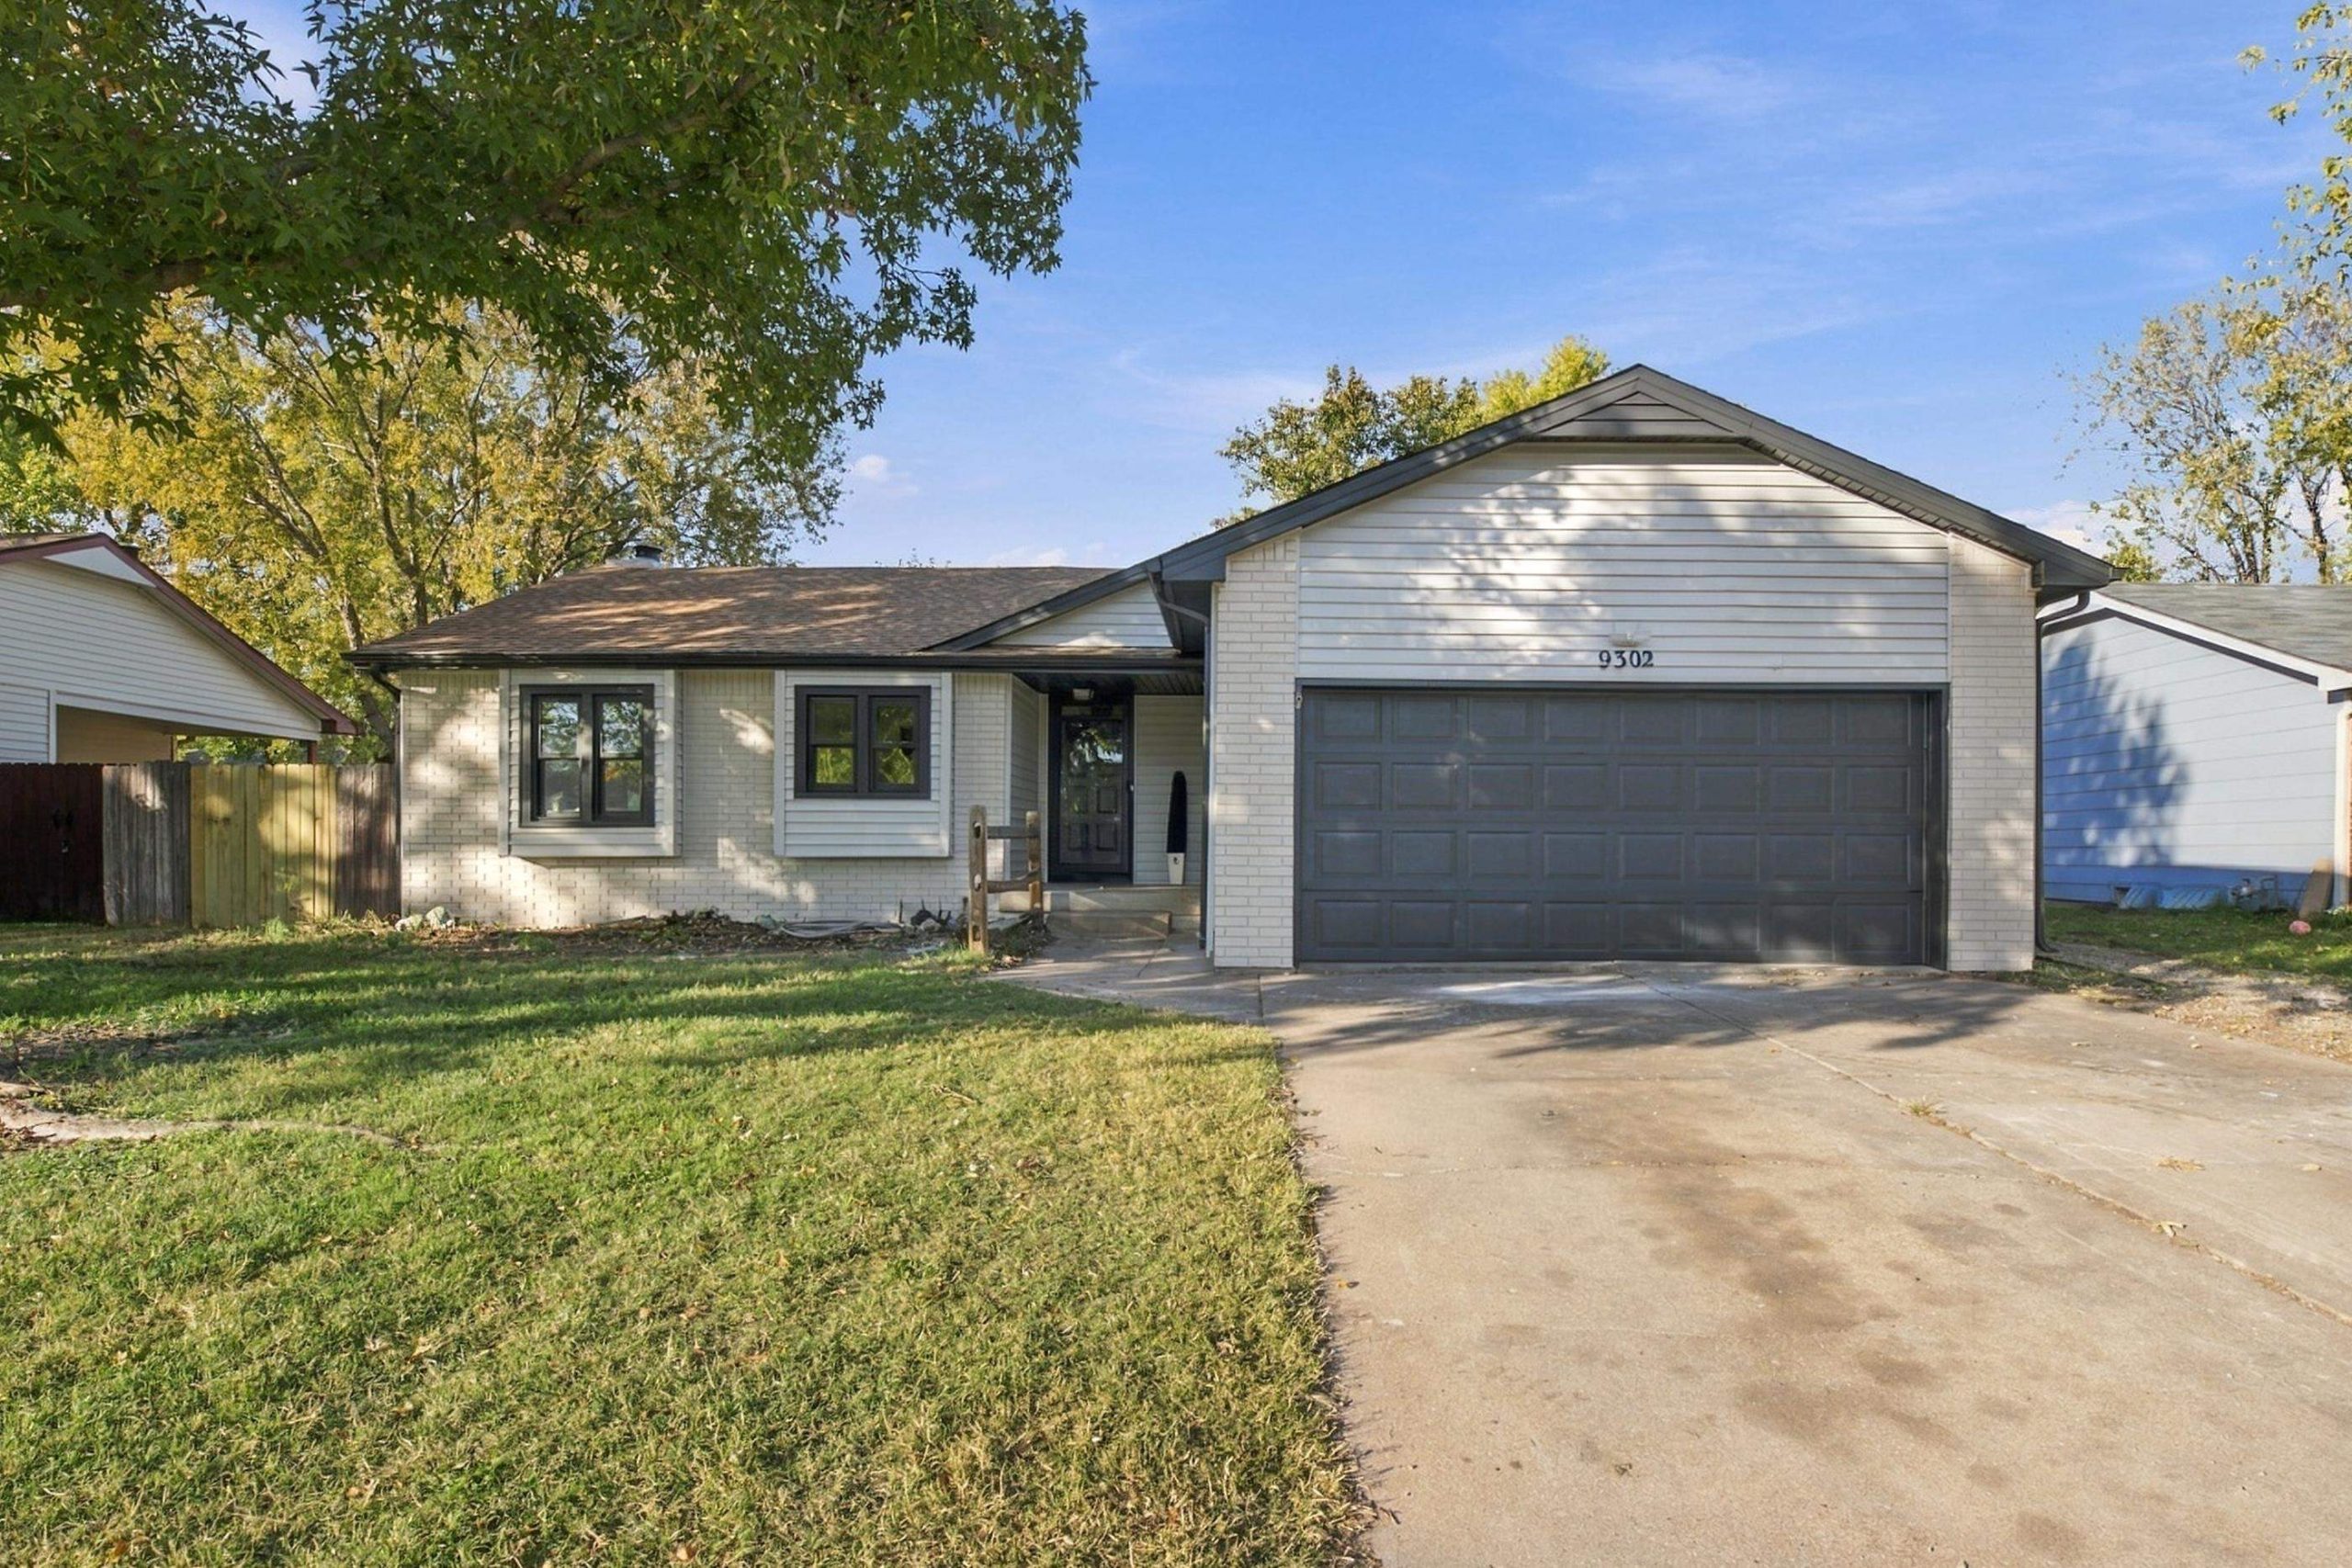
Basics
- Category: Single Family Onsite Built
- Type: Residential
- Status: Active
- Bedrooms: 3
- Bathrooms: 2
- Half baths: 0
- Area: 2146 sq ft
- Year built: 1983
- SubdivisionName: JAMESBURG PARK
- ListOfficeName: New Door Real Estate
- GarageSpaces: 2
- ListAOR: sckansas
- MLS ID: SCK681887
Description
-
Description:
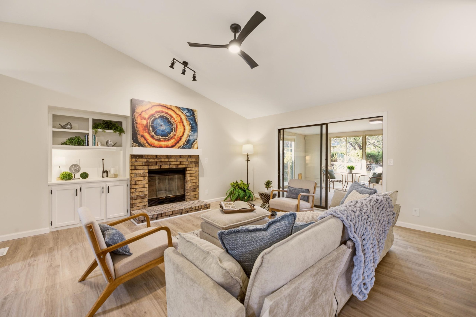
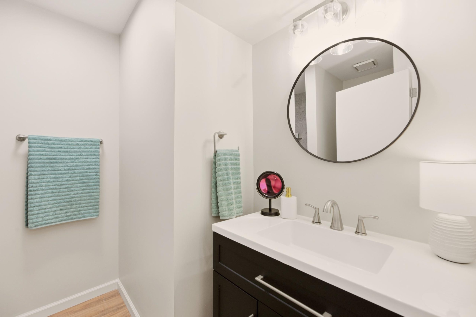
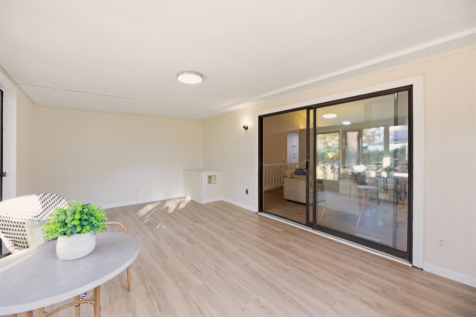
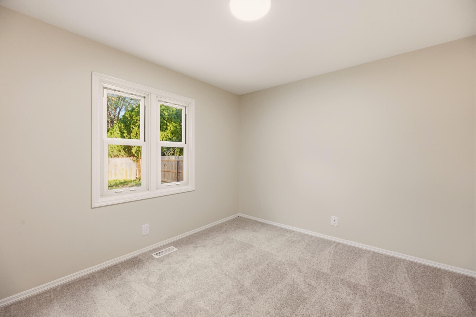
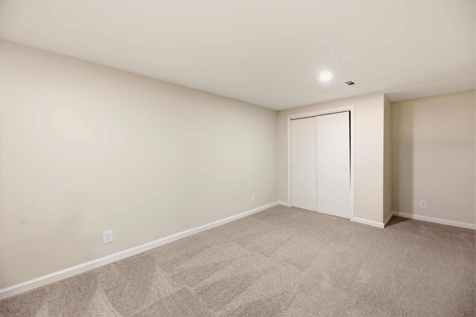
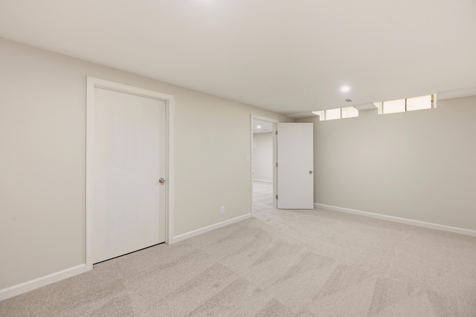
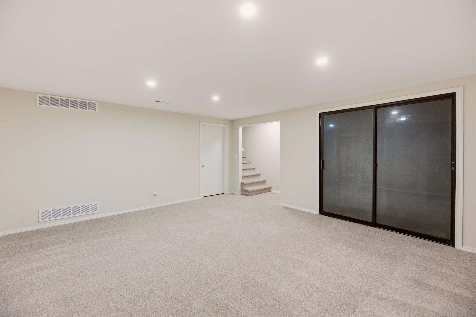
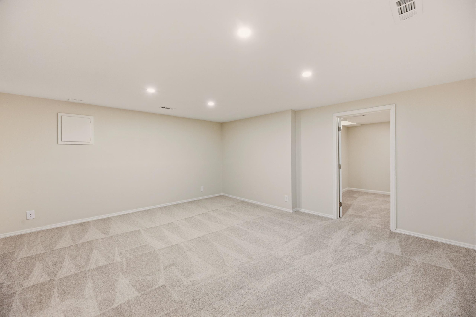
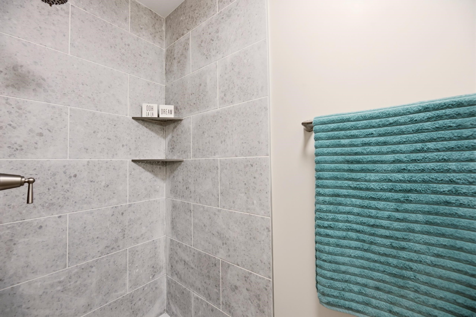
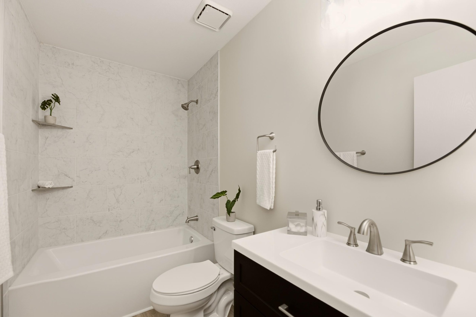
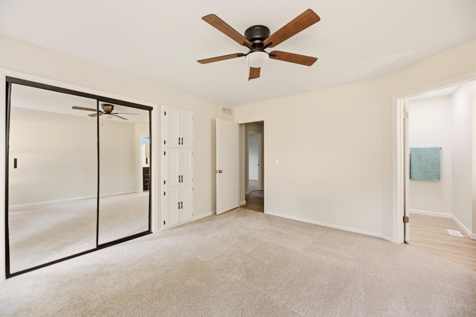
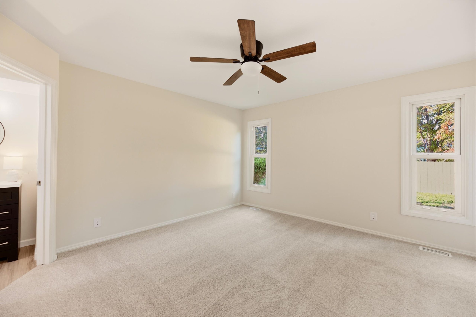
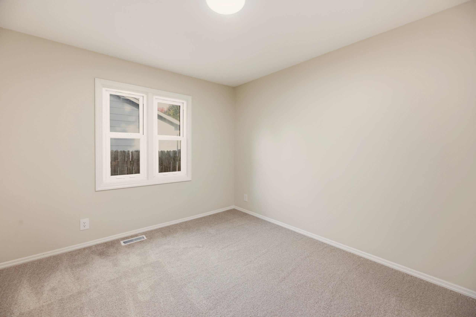
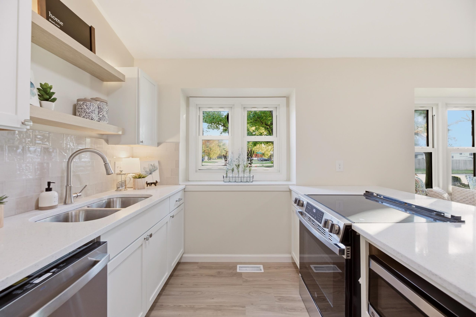
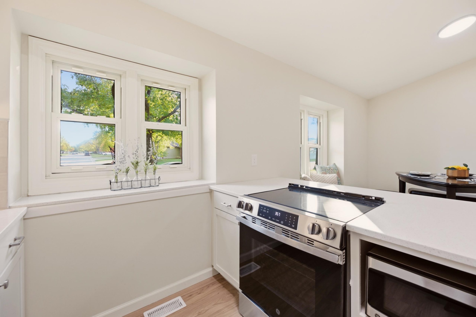
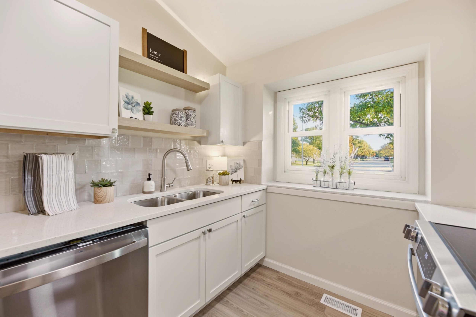
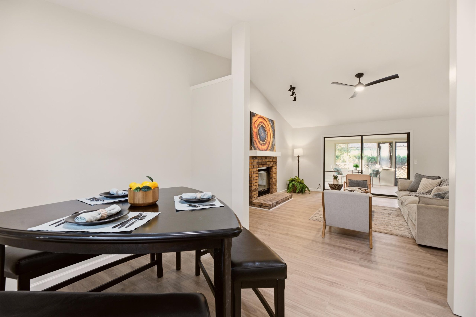
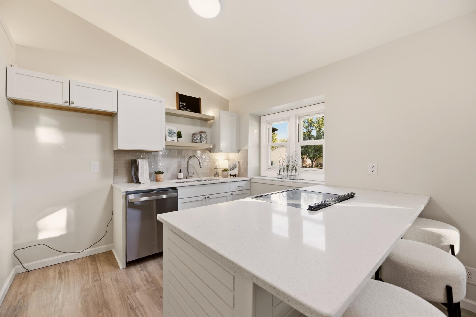
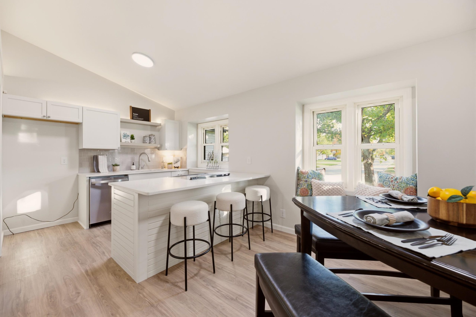
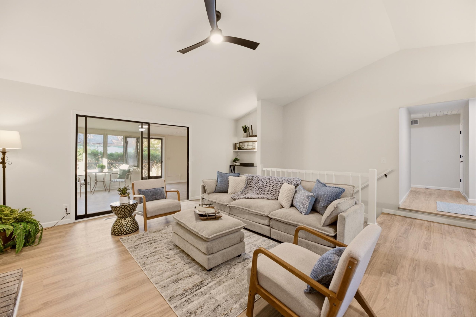
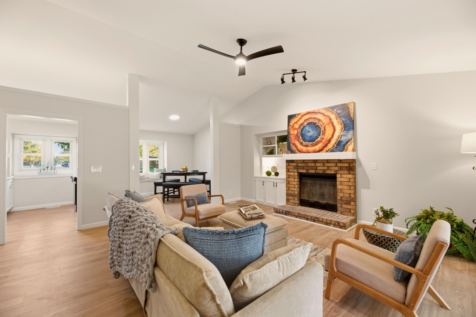
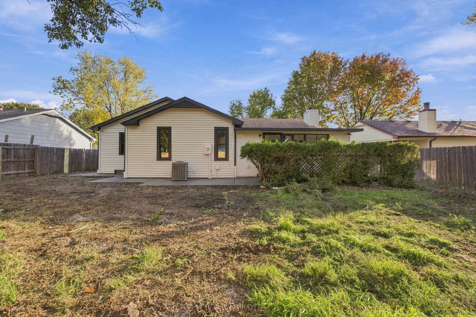
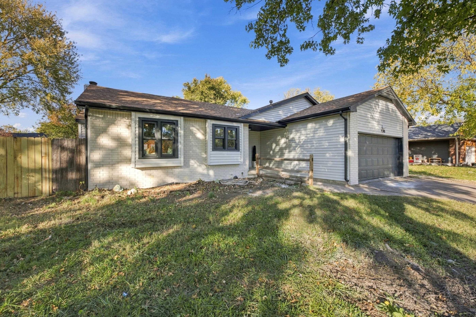
Welcome home to this beautifully remodeled 3-bedroom, 2-bathroom home located in the highly desirable Maize School District! Offering over 2,100 square feet of living space, this home has been completely transformed with modern finishes and thoughtful updates throughout. Step inside to discover an inviting open floor plan, perfect for everyday living and entertaining. You’ll fall in love with the beautifully updated luxury bathrooms, spacious living areas, and stunning finishes throughout. The oversized primary bedroom offers plenty of room to unwind, along with a generous closet for all your storage needs. The kitchen comes equipped with brand-new appliances, making this home truly move-in ready! One of the standout features is the fully enclosed sunroom, providing an incredible additional space to relax, entertain guests, or enjoy your morning coffee year-round. Head downstairs to find a spacious family room, perfect for movie nights, game days, or gathering with friends and family. You’ll also discover an additional nonconforming room that offers endless possibilities as a home gym, playroom, hobby room, or home office. Step outside to enjoy the fully fenced backyard, offering plenty of room for outdoor activities, pets, and entertaining. Best of all, you’re just a few hundred yards from Sunset Park, where you can enjoy outdoor recreation and endless fun! With over 2,100 square feet of living space, a complete modern remodel, brand-new appliances, and a fantastic location in the Maize School District, this home truly has it all. Schedule your private showing today and see everything this incredible home has to offer!
Rooms
-
Rooms:
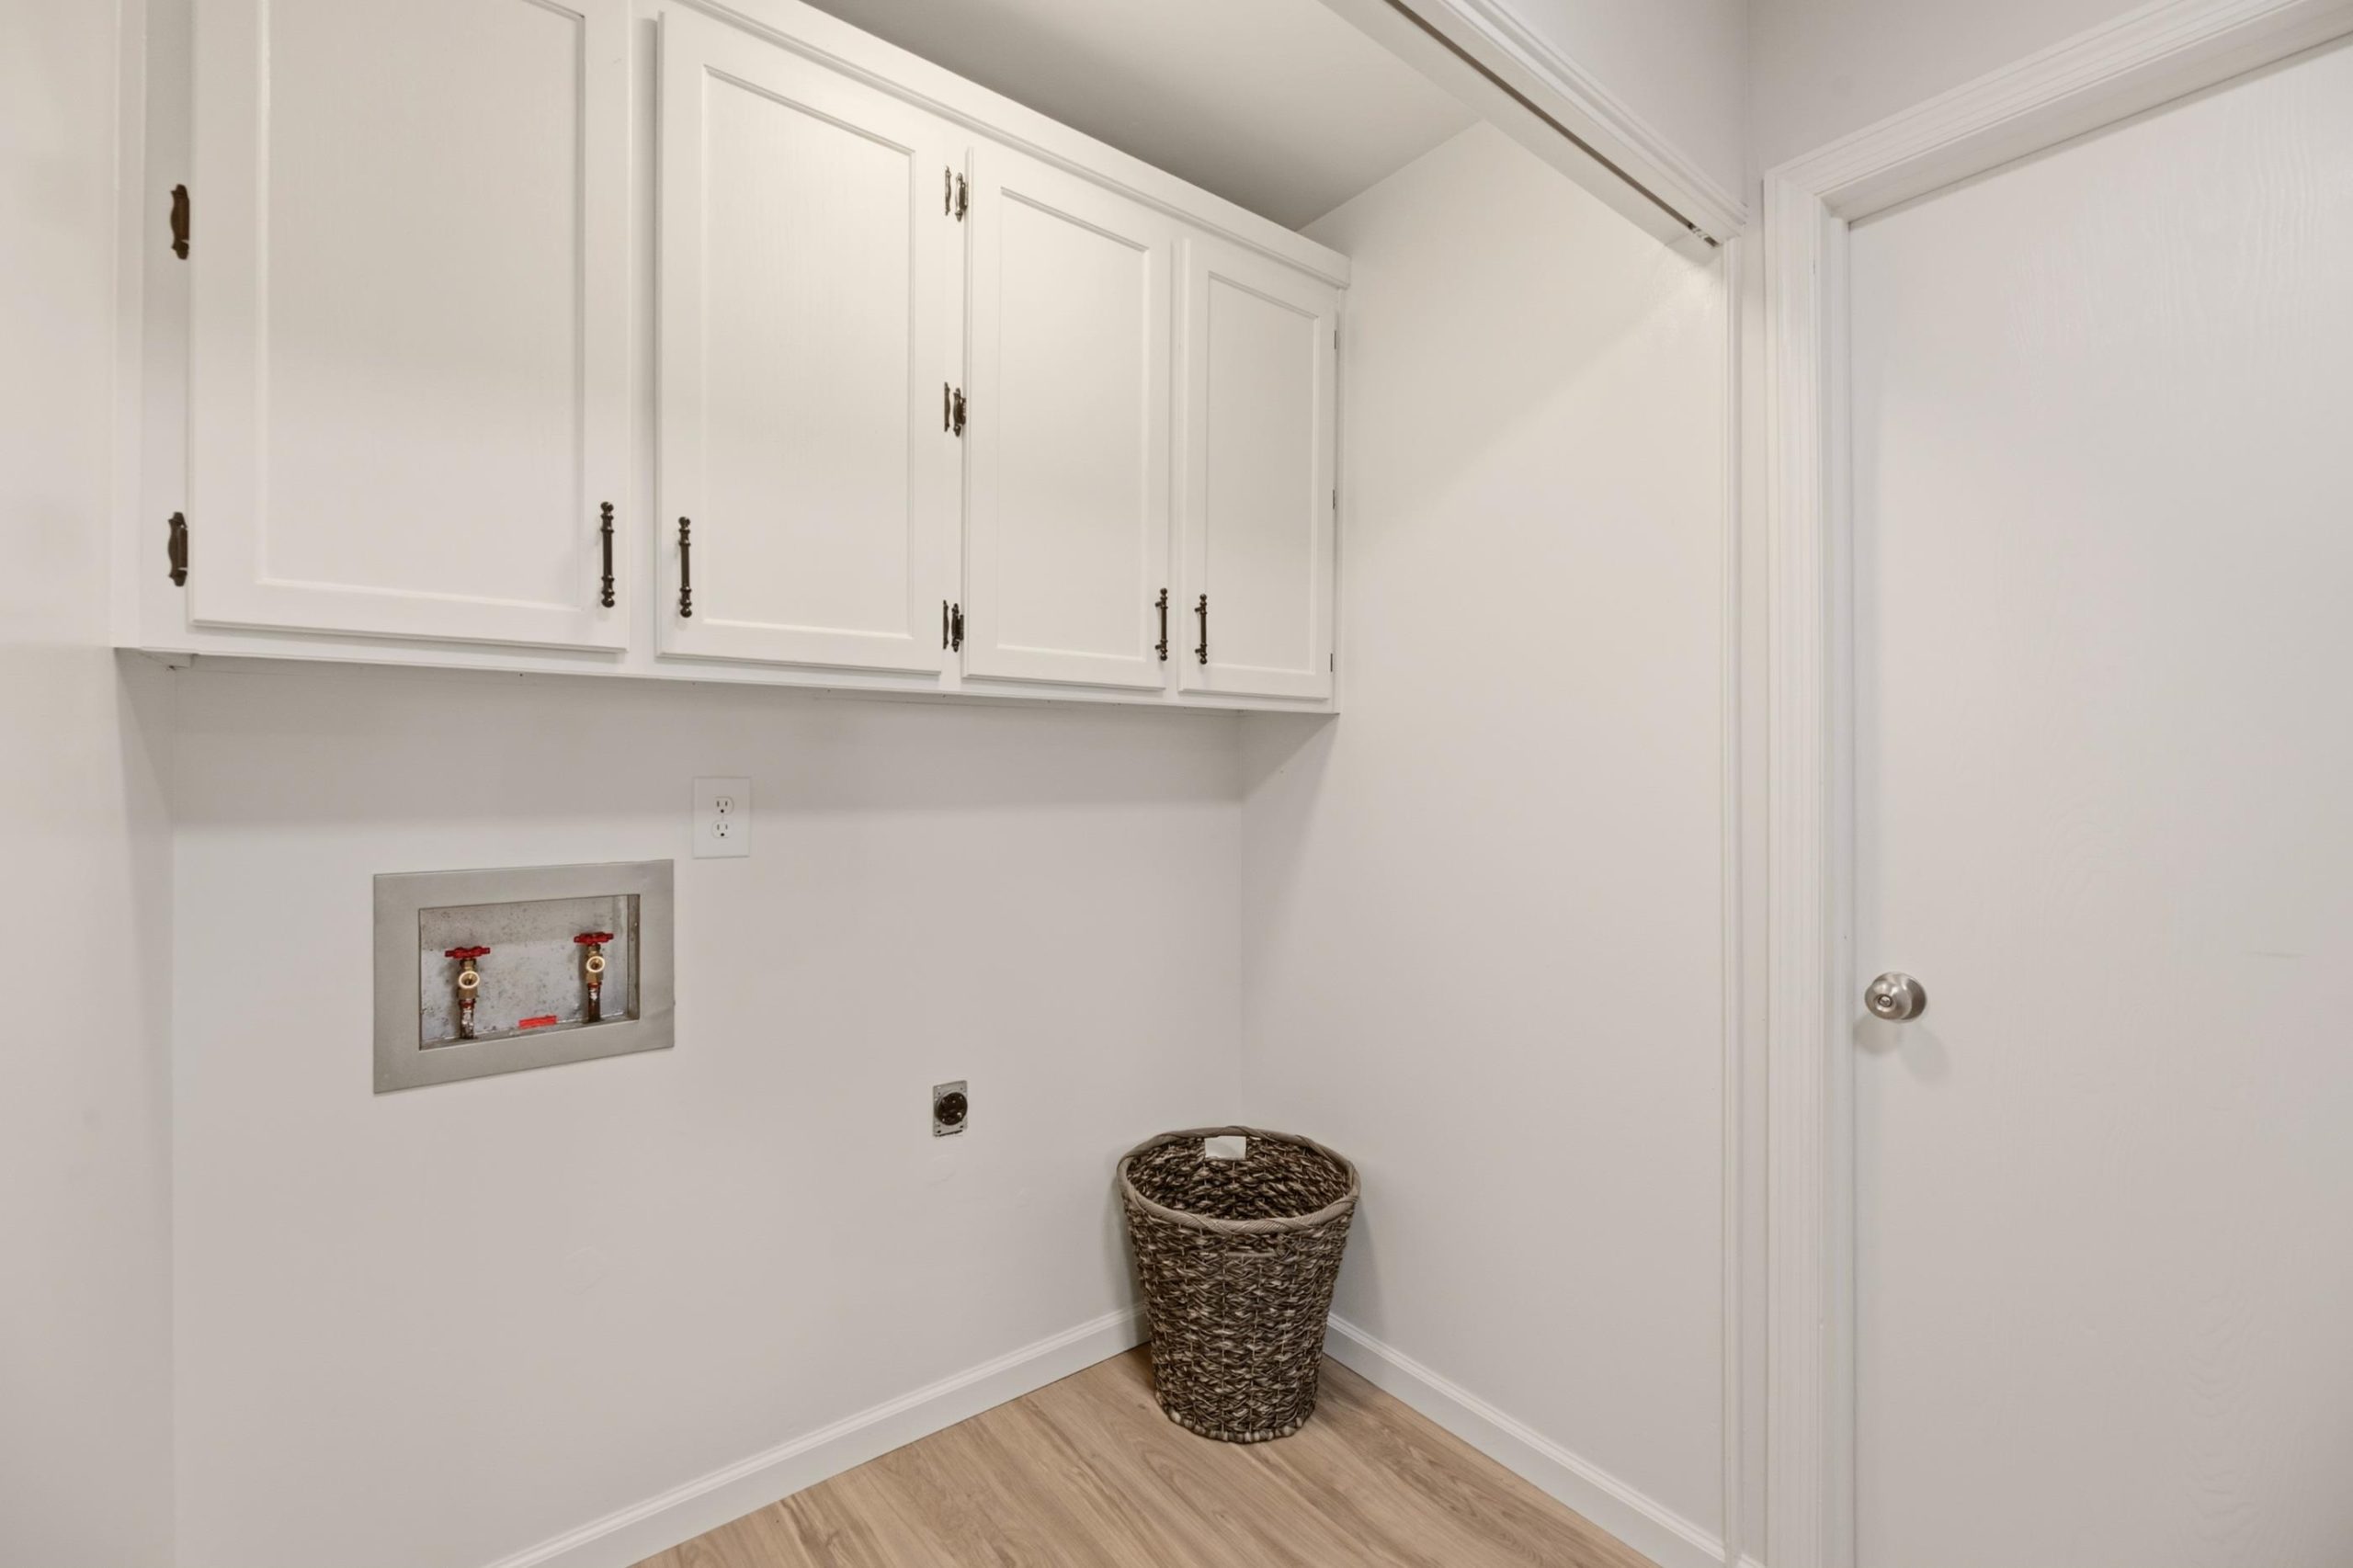
Room type Dimensions Level Master Bedroom 18 x 12 Main Living Room 21 x 18 Main Kitchen 10 x 10 Main Dining Room 10 x 10 Main Bedroom 11 x 10 Main Bedroom 11 x 11 Main Laundry 6 x 3 Main Recreation Room 20 x 18 Basement Garage Space 1 22 x 21 Main
Location
- CountyOrParish: Sedgwick
- Directions: Starting at 21st St and Tyler, proceed south on Tyler to Jamesburg St. Then turn west onto Jamesburg and proceed to 9302 W. Jamesburg St.
Building Details
- ArchitecturalStyle: Traditional
- NewConstructionYN: No
- Heating: Forced Air, Gas
- Basement: Finished
- Roof: Composition
Amenities & Features
- Waterfront available: No
- GarageYN: No
- AttachedGarageYN: No
- FireplaceYN: No
- PoolPrivateYN: No
- Cooling: Central Air, Electric
- Security Features: Smoke Detector(s)
- CommunityFeatures: Jogging Path, Playground, Tennis/Pickleball Courts
- ExteriorFeatures: Guttering - ALL, Frame w/Less than 50% Mas
- Utilities: Sewer Available, Natural Gas Available, Public
- Amenities:
- Features:

