
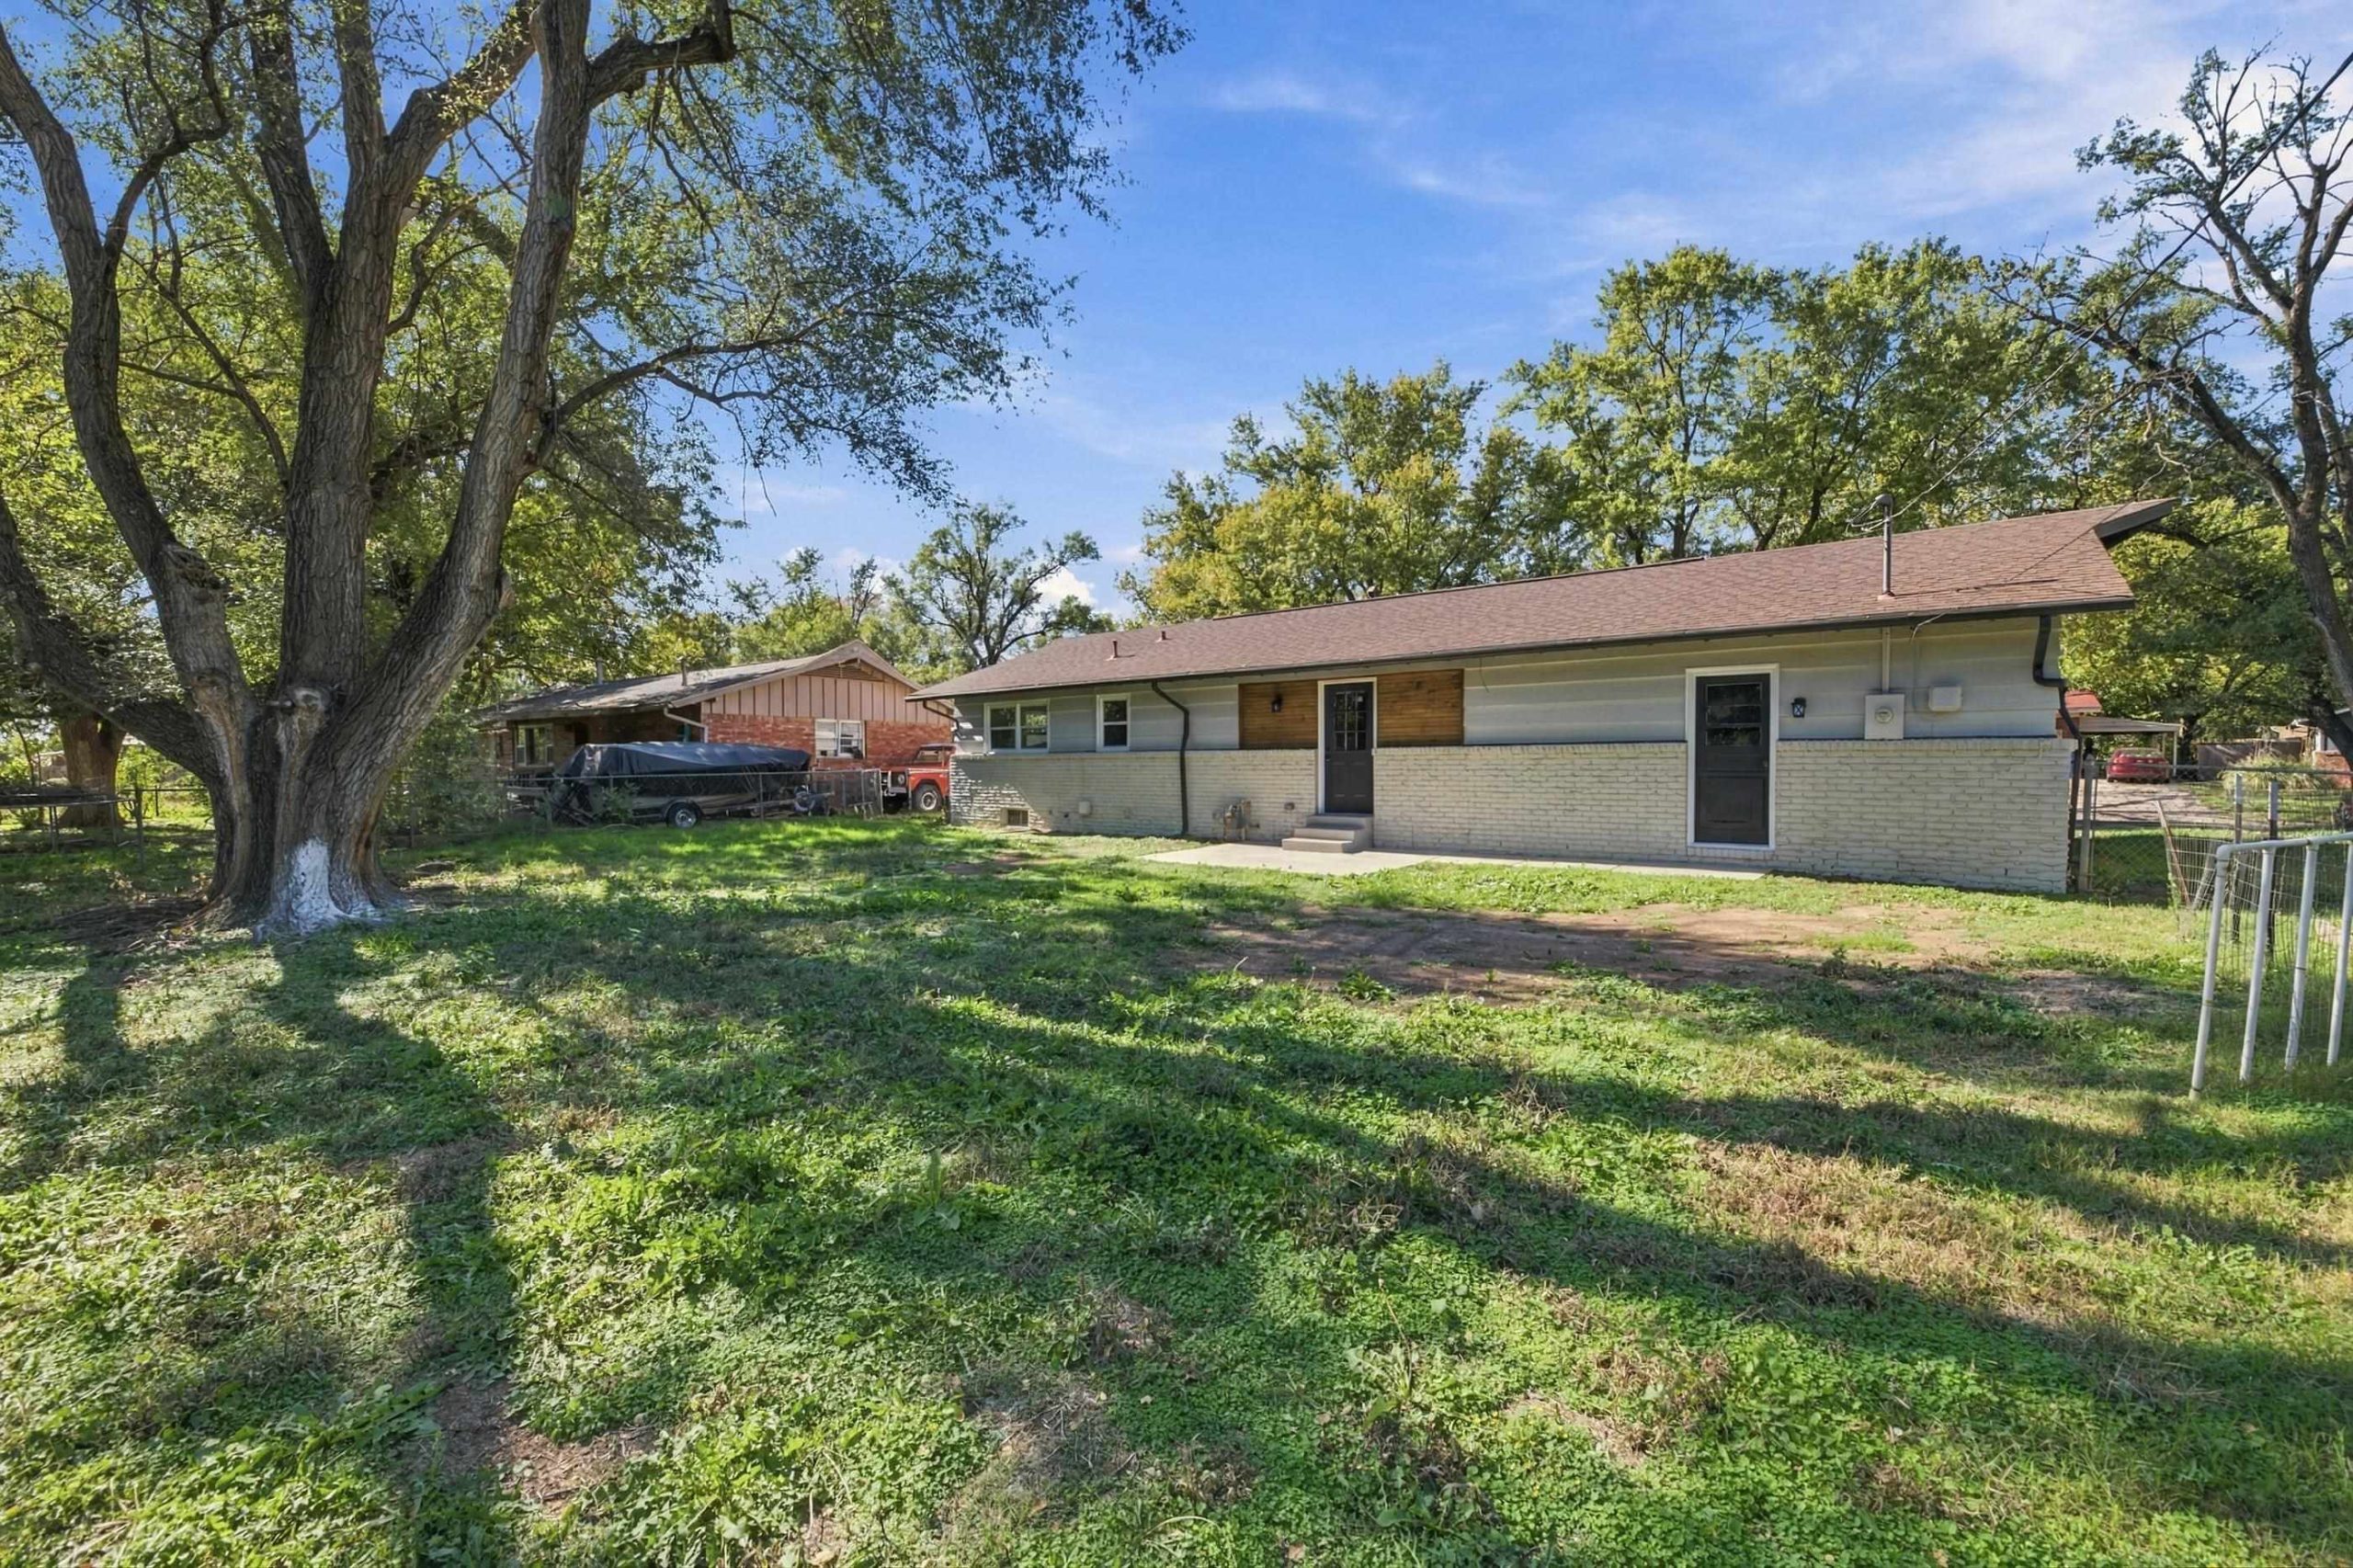
Basics
- Category: Single Family Onsite Built
- Type: Residential
- Status: Active
- Bedrooms: 3
- Bathrooms: 3
- Half baths: 0
- Area: 2295 sq ft
- Year built: 1956
- SubdivisionName: WESTLINK
- ListOfficeName: New Door Real Estate
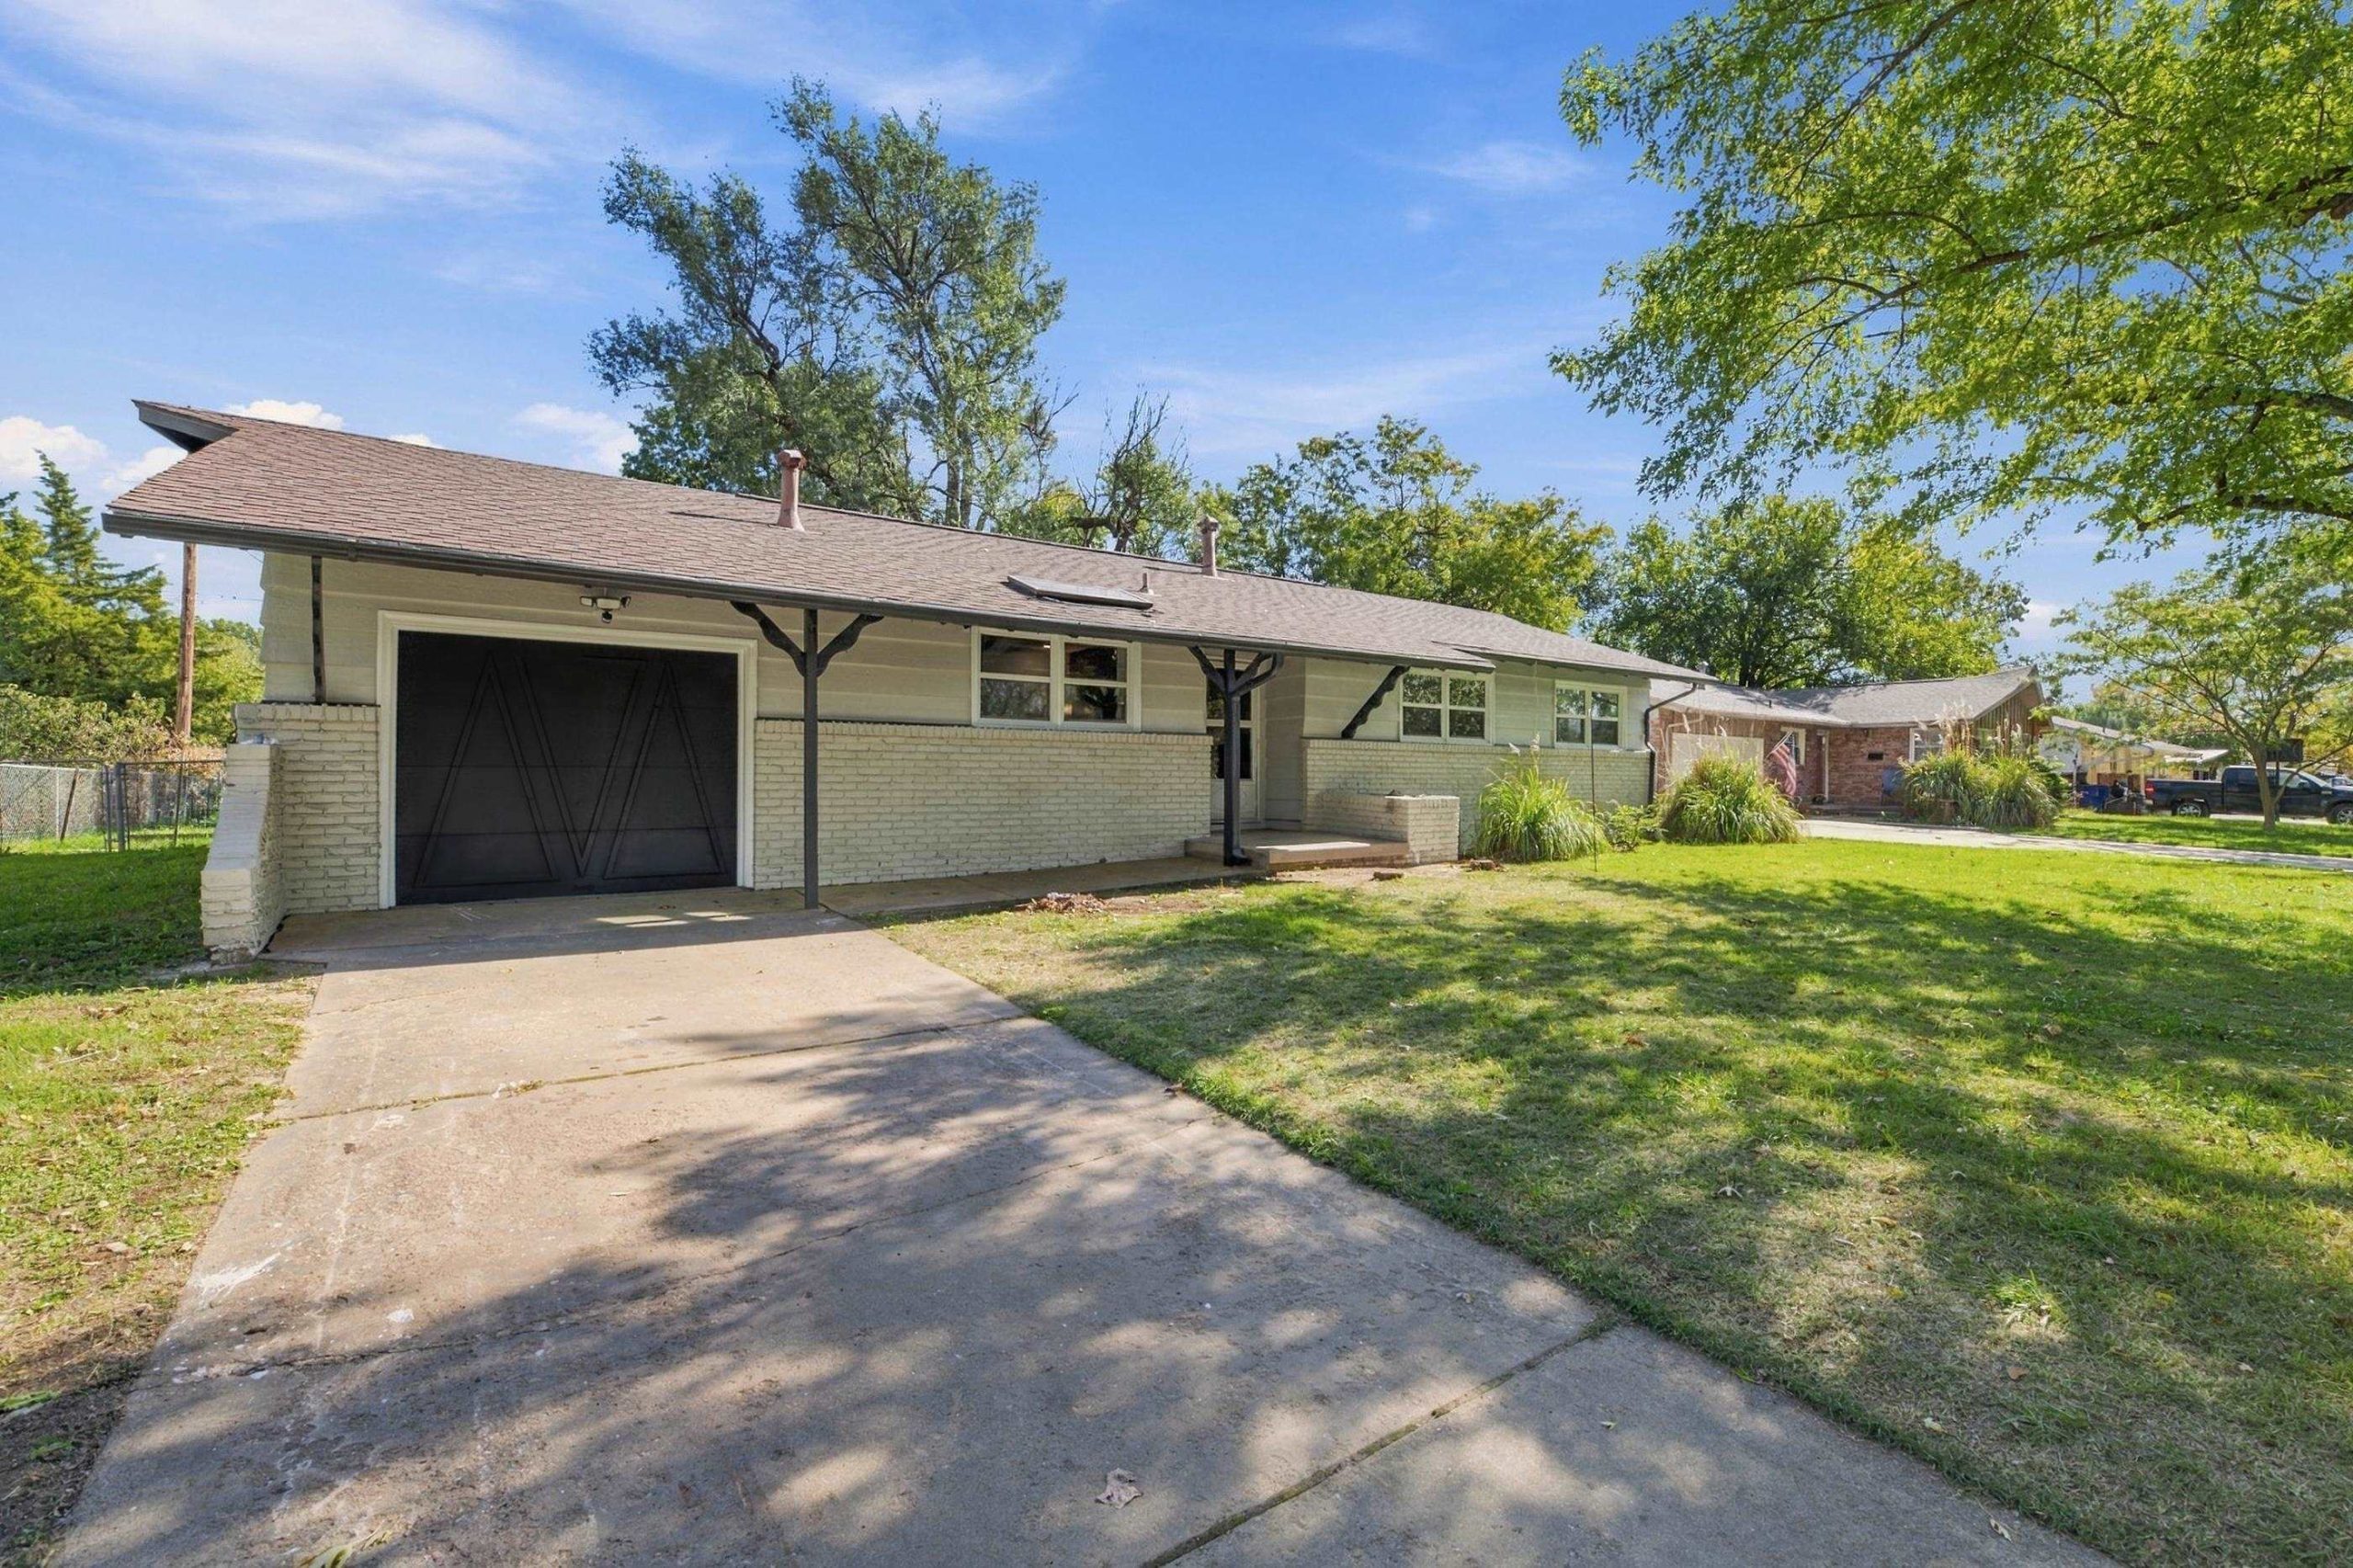
- GarageSpaces: 1
- ListAOR: sckansas
- MLS ID: SCK681105
Description
-
Description:
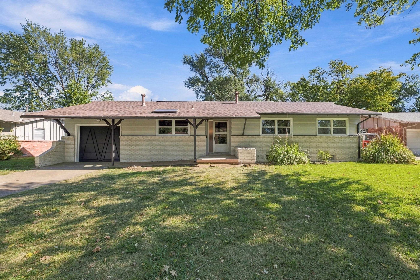
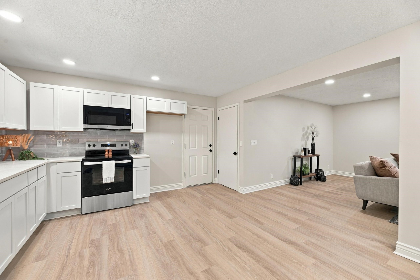
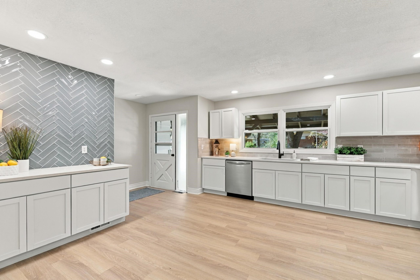
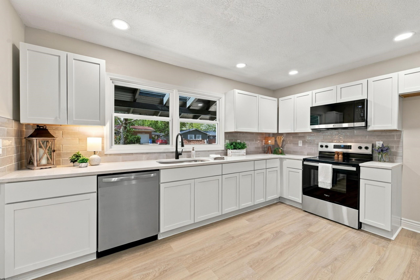
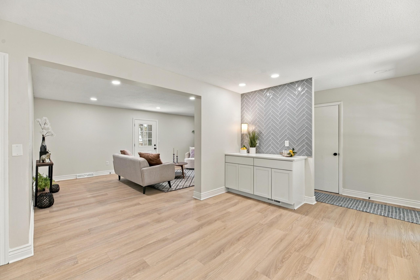
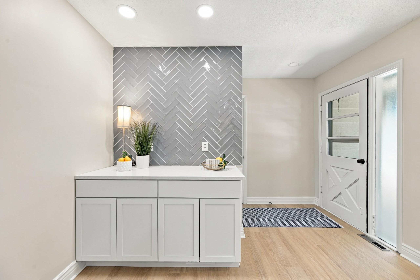
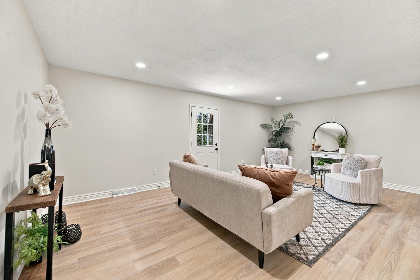
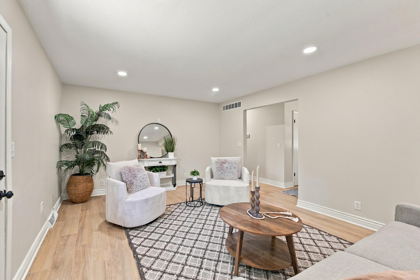
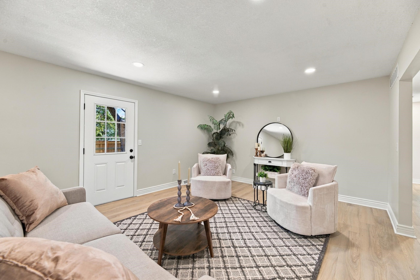
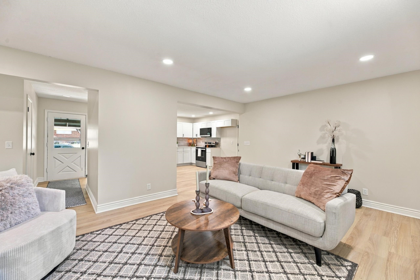
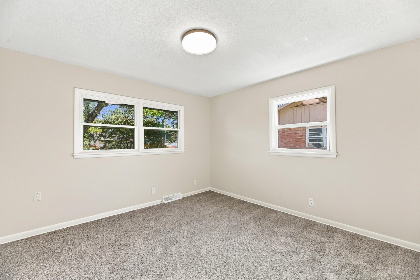
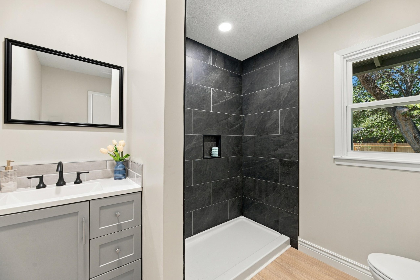
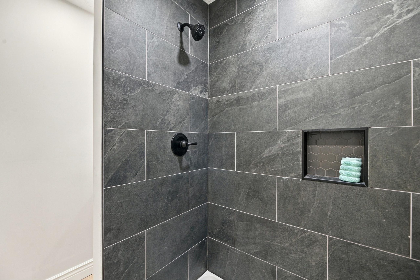
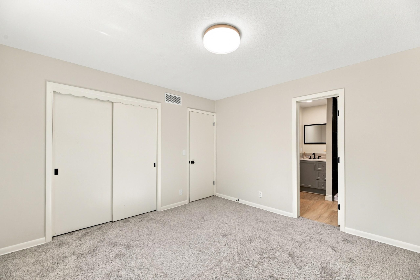
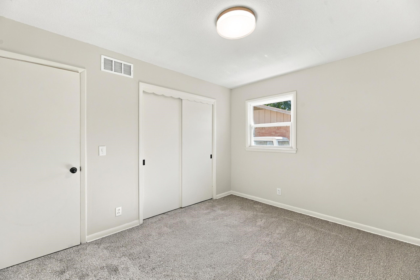
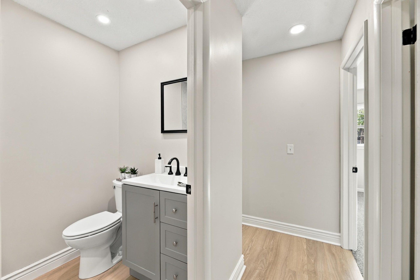
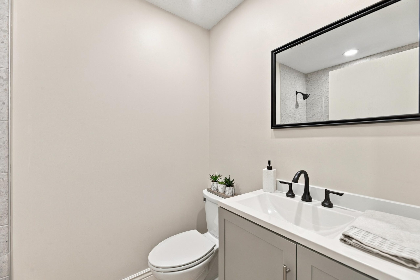
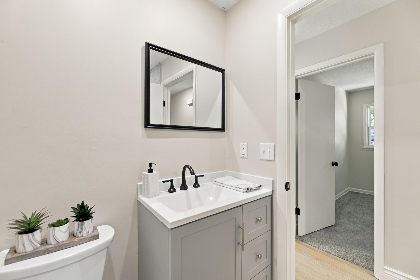
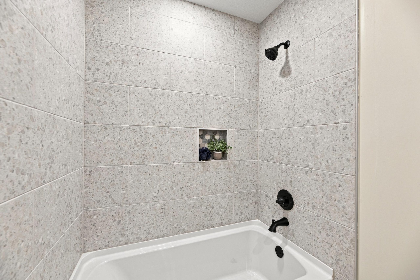
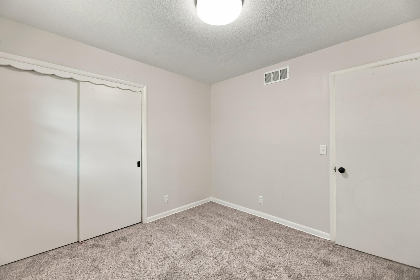
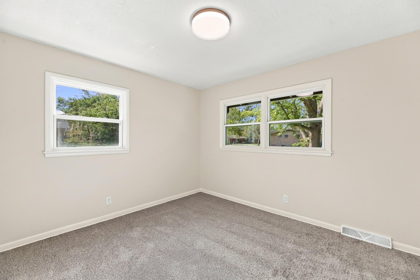
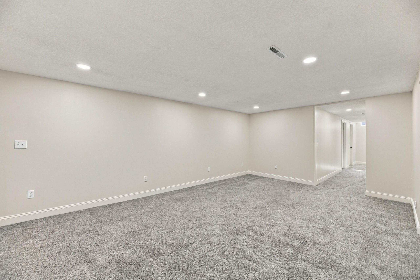
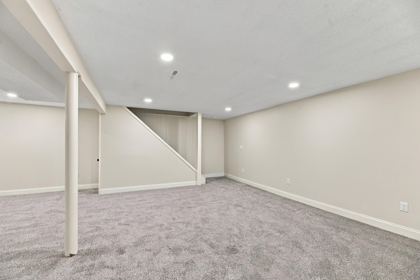
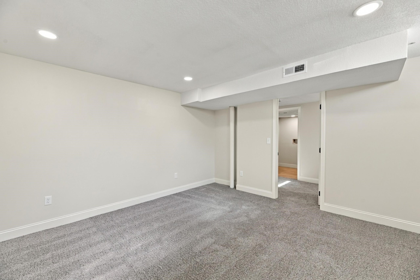
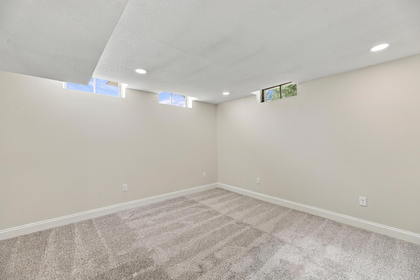
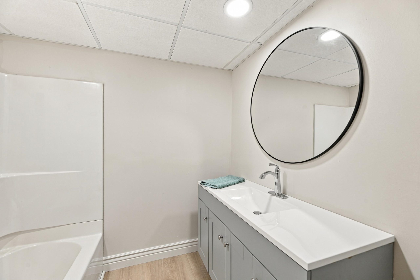
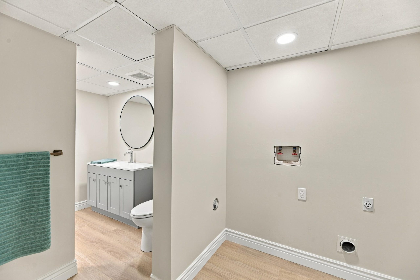
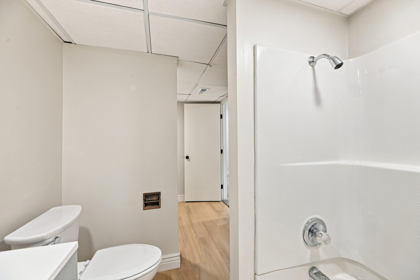
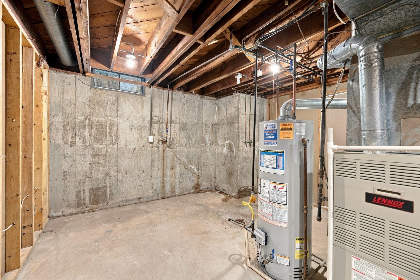
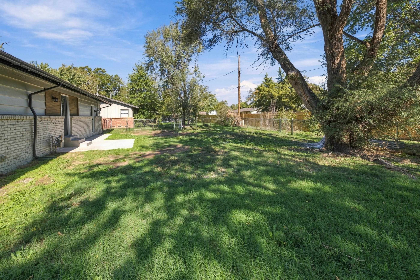
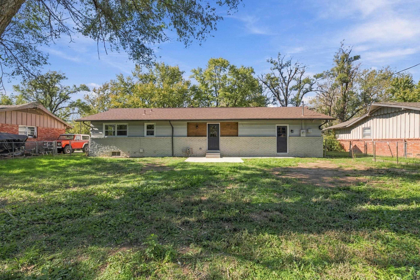
Welcome home to this beautifully remodeled 3-bedroom, 3-full-bathroom home offering an impressive 2,295 square feet of living space! Nearly every inch of this home has been updated, featuring brand-new windows, flooring, fresh interior paint, trim, cabinetry, gorgeous granite countertops, stylish backsplash, stainless steel appliances, and beautiful modern lighting throughout. The spacious kitchen offers plenty of cabinet and countertop space, making it perfect for everyday living and entertaining. All three full bathrooms have been tastefully remodeled with stunning finishes! You’ll also love the brand-new AC unit, new garage door and opener, and HUGE basement family room offering endless possibilities for entertaining, relaxing, or additional living space. Step outside to enjoy the fully fenced backyard, perfect for kids, pets, and gatherings. With 2,295 square feet, extensive updates throughout, and NO SPECIAL TAXES, this home truly has it all! Completely move-in ready and waiting for its new owners. Schedule your showing today!
Rooms
-
Rooms:
Room type Dimensions Level Master Bedroom 14 x 12.5 Main Living Room 22 x 14 Main Kitchen 16.5 x 13.5 Main Bedroom 12.5 x 11 Main Bedroom 11.5 x 11 Main Dining Room 14 x 8 Main Recreation Room 26 x 22 Basement Additional Room 14 x 13.5 Basement Storage 15.5 x 13 Basement
Location
- CountyOrParish: Sedgwick
- Directions: From Central and maize proceed East. Turn left on Westlink to
Building Details
- ArchitecturalStyle: Ranch, Traditional
- NewConstructionYN: No
- Heating: Forced Air, Gas
- Basement: Finished
- Roof: Composition
Amenities & Features
- Waterfront available: No
- GarageYN: No
- AttachedGarageYN: No
- FireplaceYN: No
- PoolPrivateYN: No
- Cooling: Central Air, Electric
- Security Features: Smoke Detector(s)
- CommunityFeatures: Jogging Path
- ExteriorFeatures: Guttering - ALL, Frame w/More than 50% Mas, Brick
- Utilities: Public, Sewer Available
- Amenities:
- Features:

